Two-story home
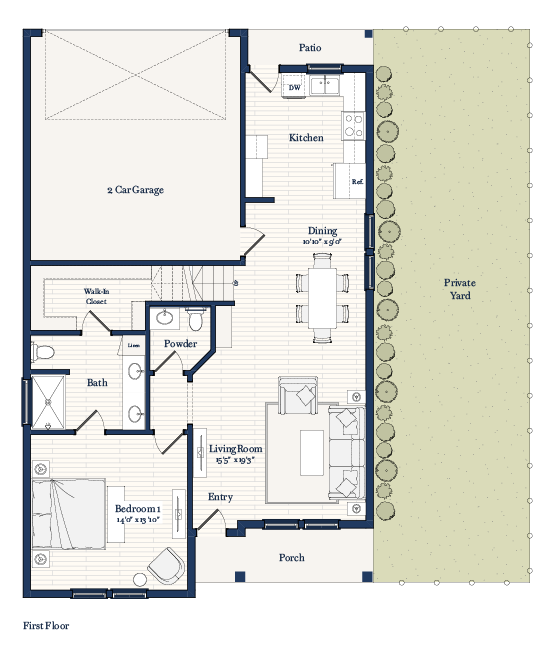
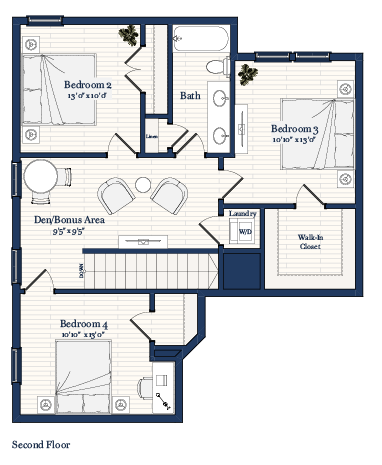
Four bedrooms, with the primary on the main floor.
About this home
The Marigold puts the primary bedroom on the main floor, with its own bath and walk-in closet, beside an open living room, dining area, kitchen and powder room, and a two-car garage. Upstairs are three more bedrooms, a full bath, laundry and a den or bonus area.
Highlights
Every home includes
See the full list of home features on the Amenities page.
Exterior
Style A is a warm beige; Style B is a soft green. Both share the same trim color and stained front door.
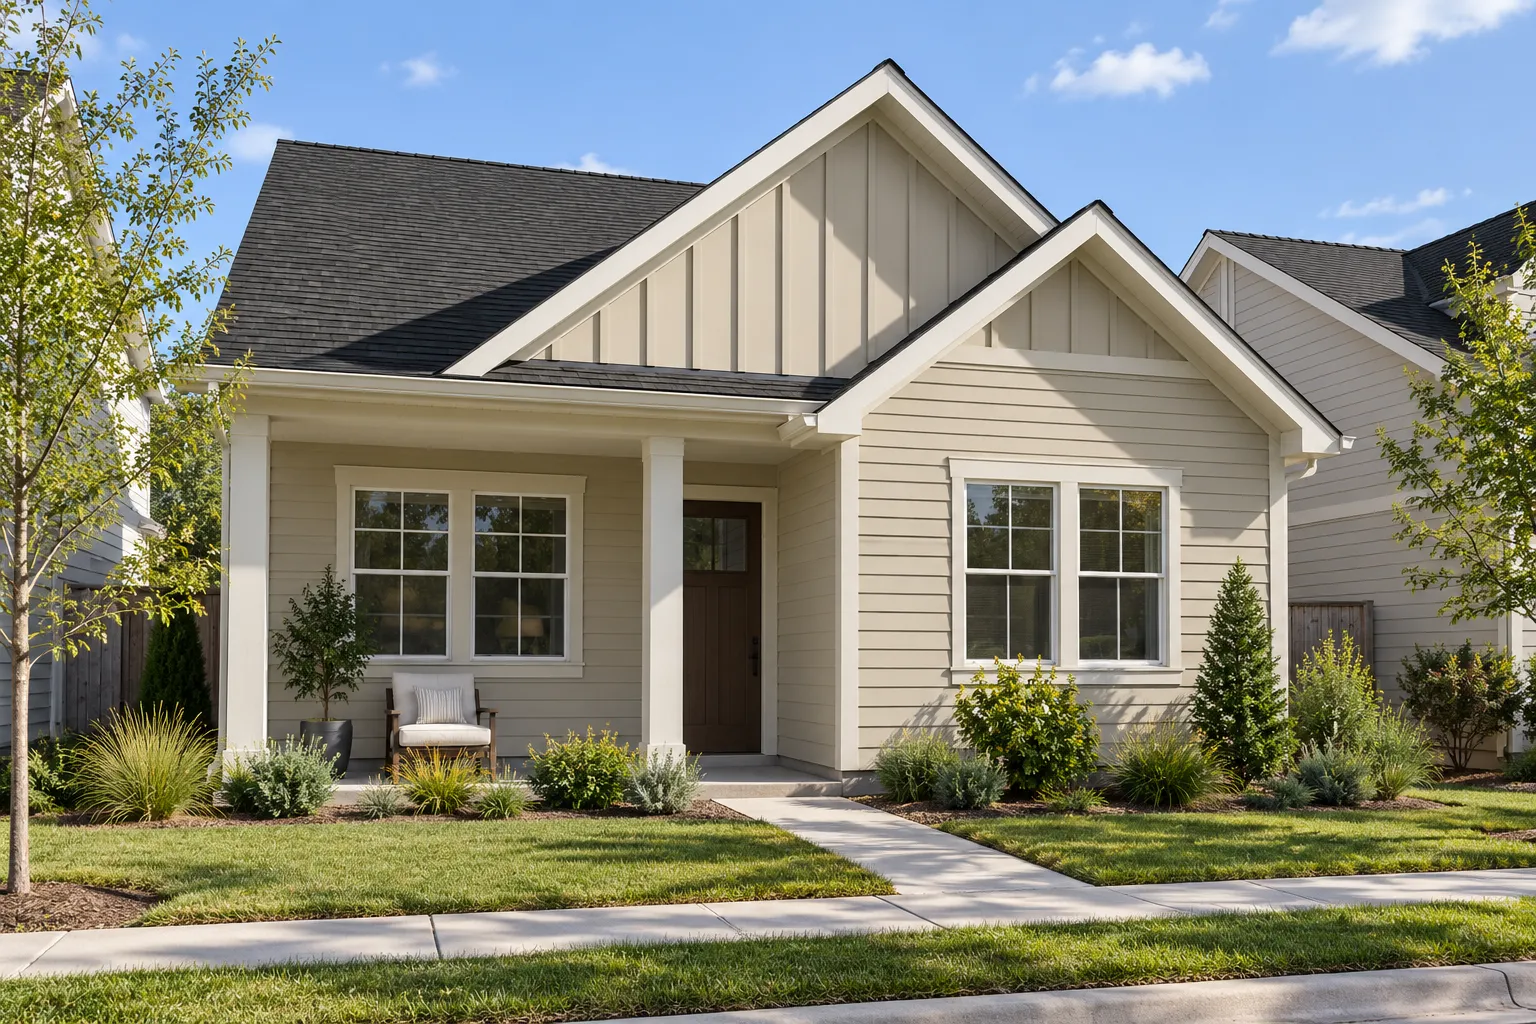
Accessible Beige (siding and trim), Aesthetic White (fascia, soffit, columns, garage door); Chestnut door
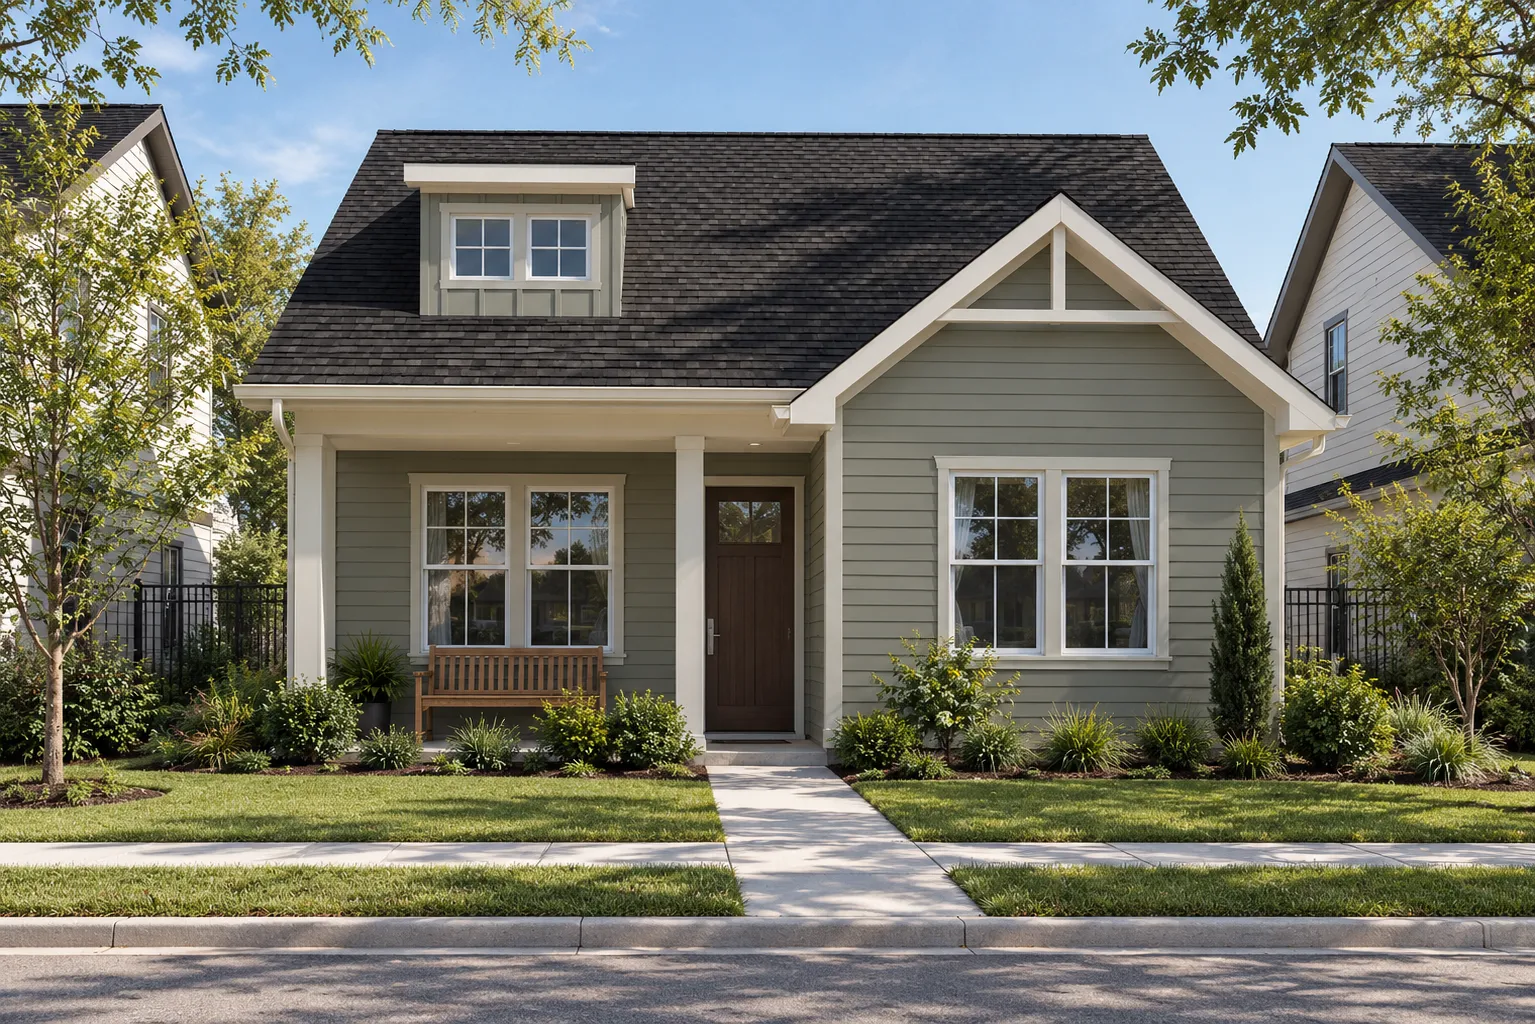
Illusive Green (siding and trim), Aesthetic White (fascia, soffit, columns, garage door); Chestnut door
Interior
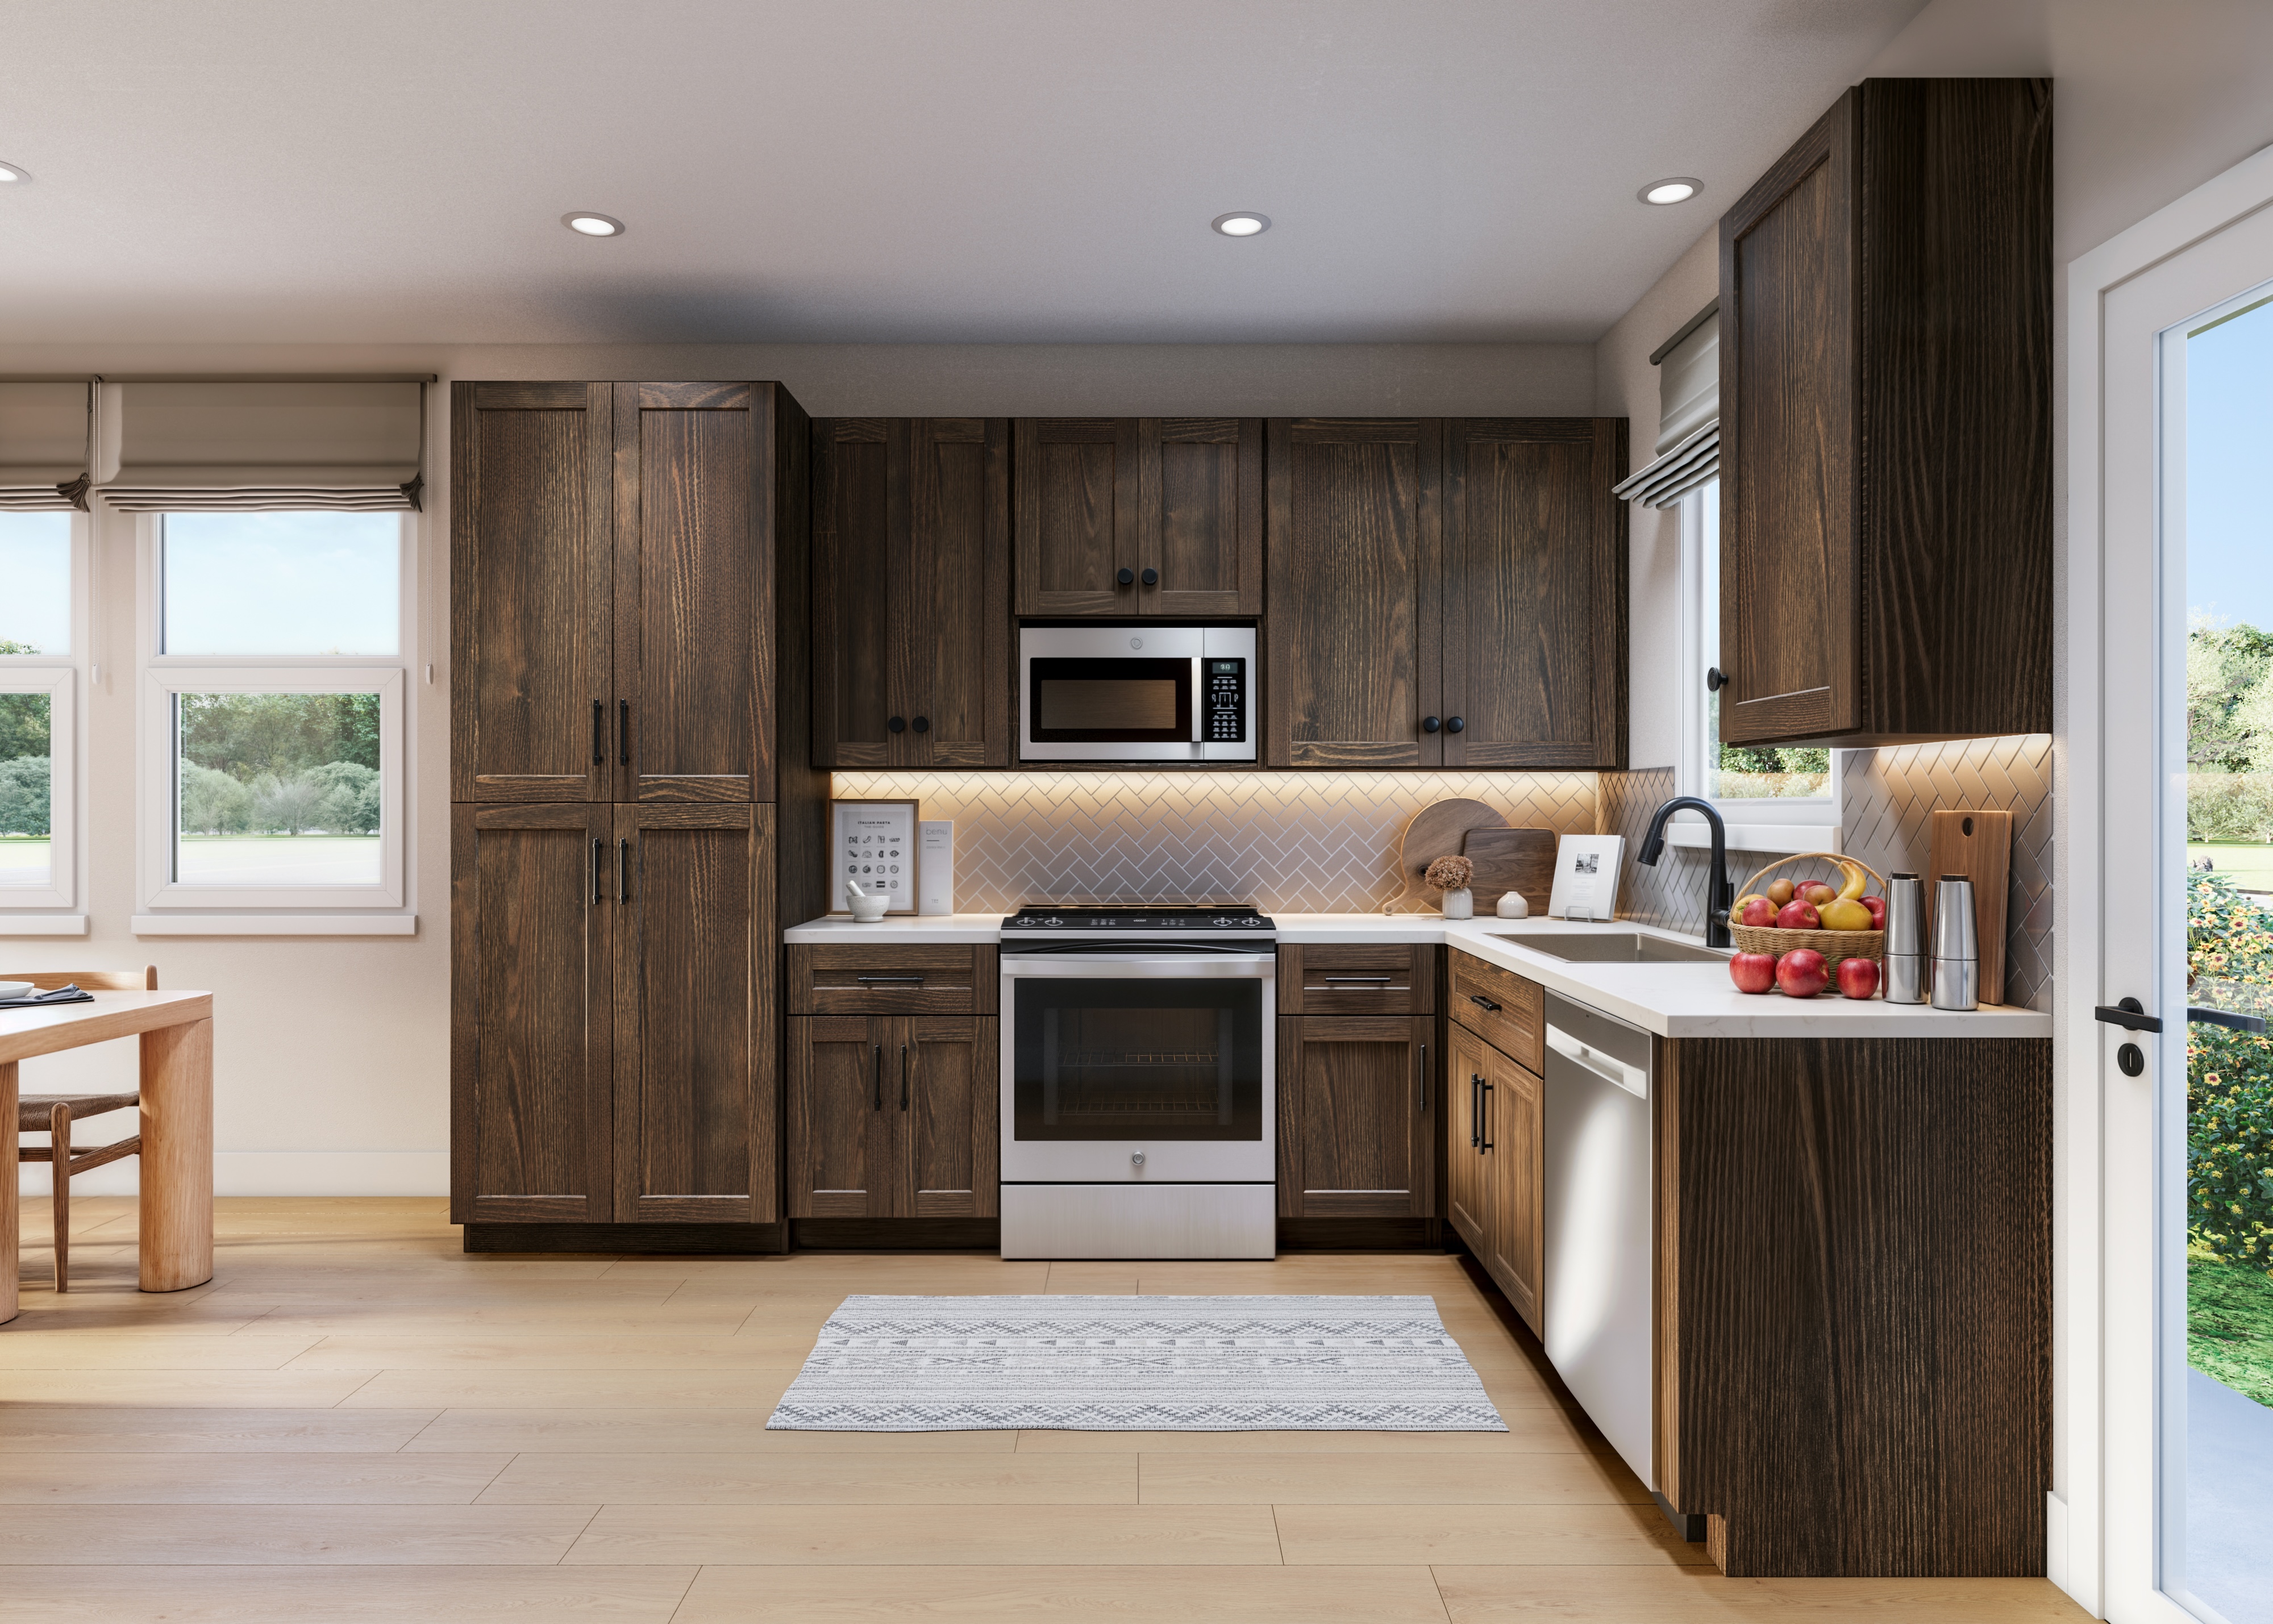
Cabinetry, countertops, tile, flooring, lighting and fixtures are chosen as one set, so a home reads as a single palette rather than a list of finishes. Every home is finished in one of the two.
Palette 01
Light and warm
Dawn keeps things light. Warm wheatfield cabinetry, marble-look quartz counters, a soft fawn subway backsplash, polished nickel and chrome, and walnut-tone floors.
Palette 02
Deep and grounded
Dusk goes deeper. Rich hazelnut cabinetry, the same marble-look quartz, a white herringbone backsplash, matte black hardware and light oak floors.
Renderings and finish samples are illustrative. Each home is assigned one interior package during construction; confirm the selections for a specific home with the leasing team before signing.
Other homes