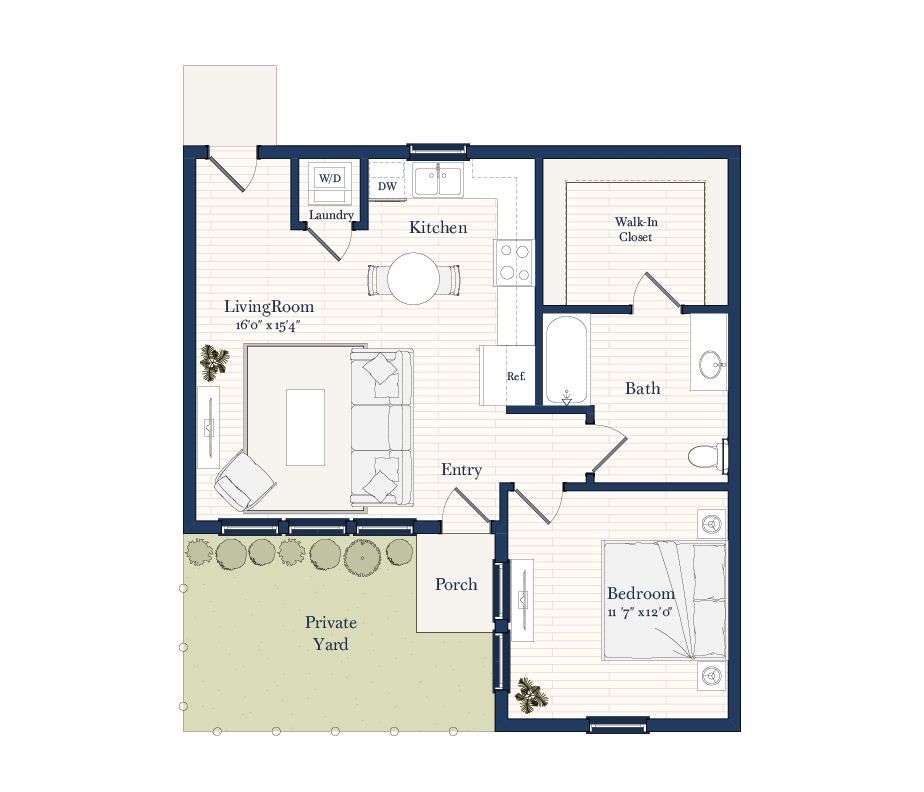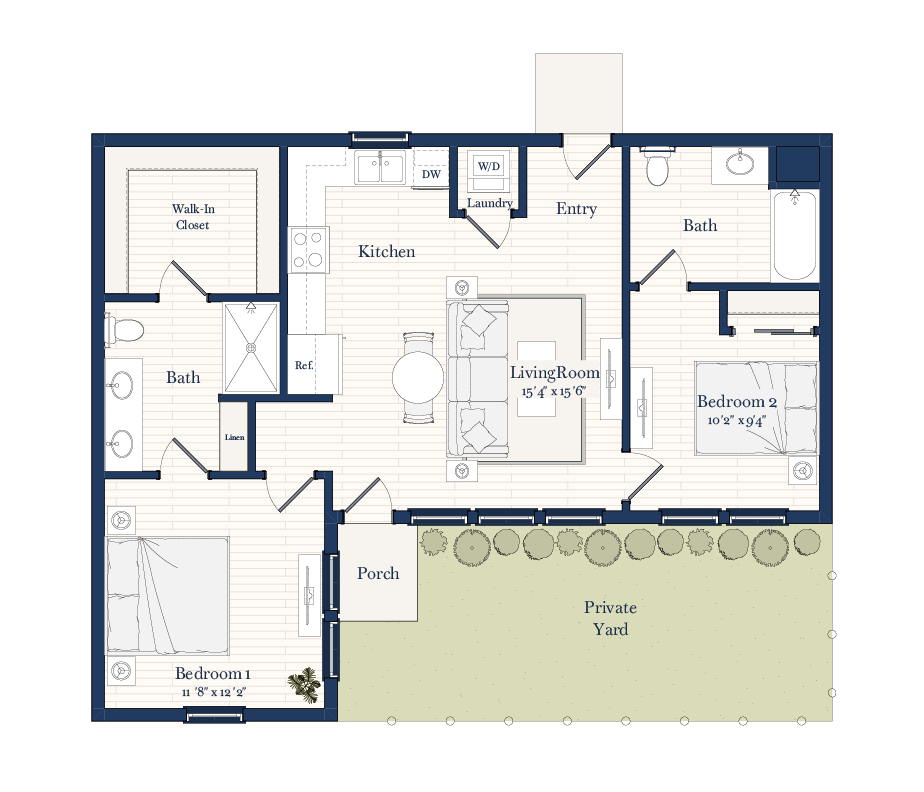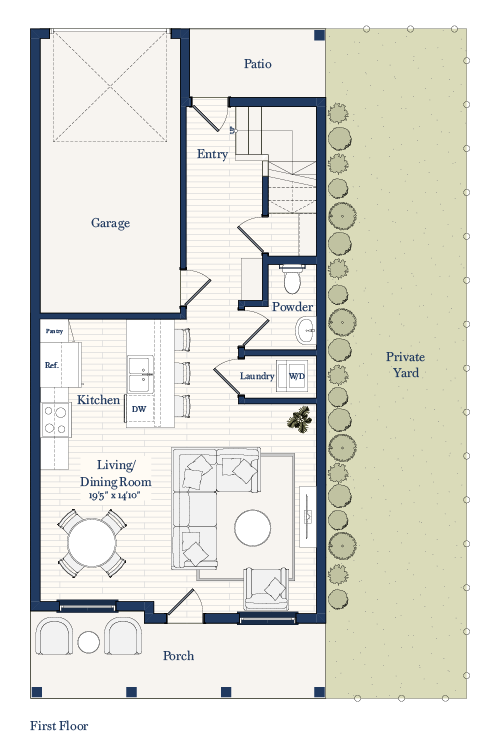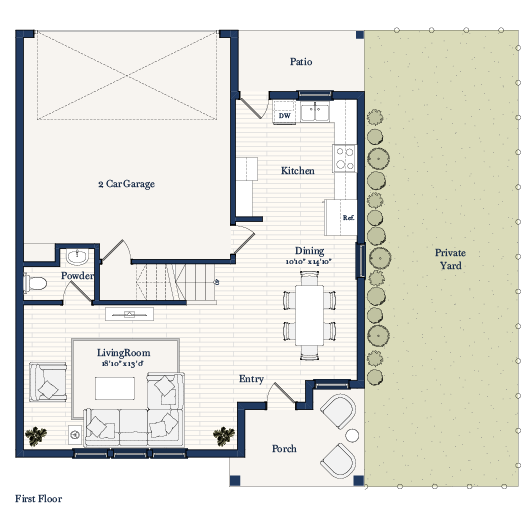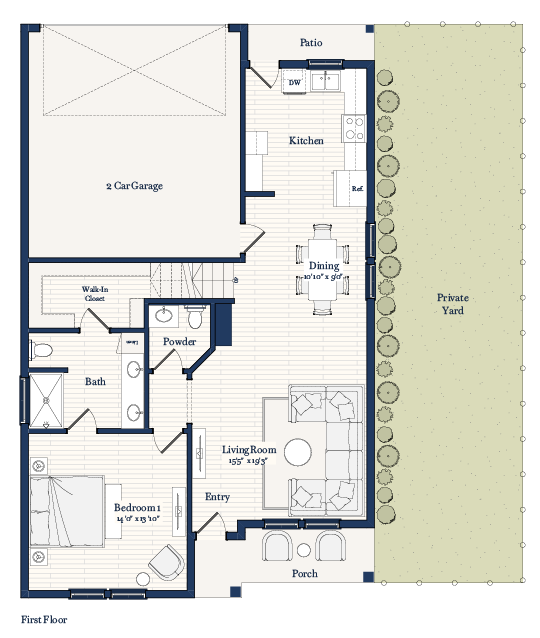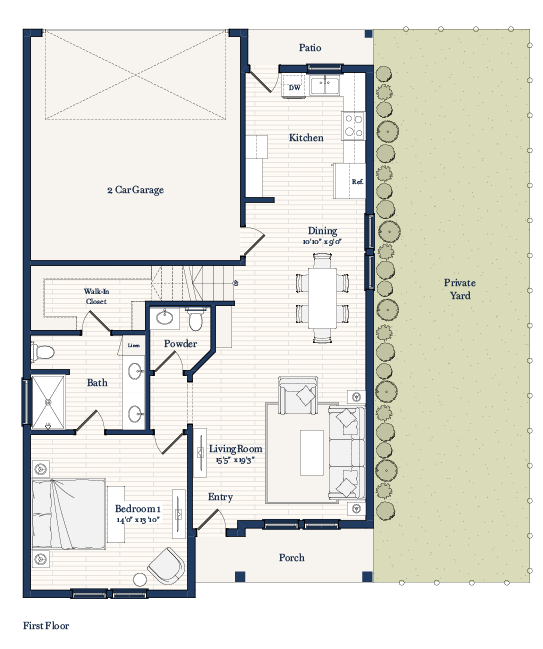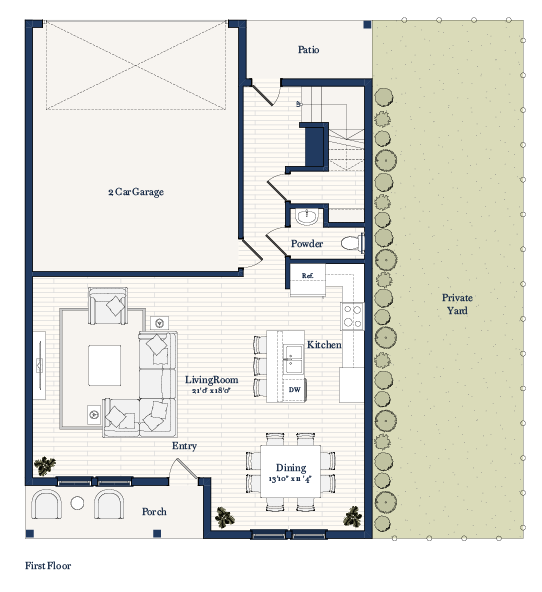
The homes · One to four bedrooms
Every home has its own front door and a porch or patio — no shared hallways, no upstairs neighbors. Pick a size, then open a plan to see both floors, the exterior styles it comes in, and the two interior palettes.
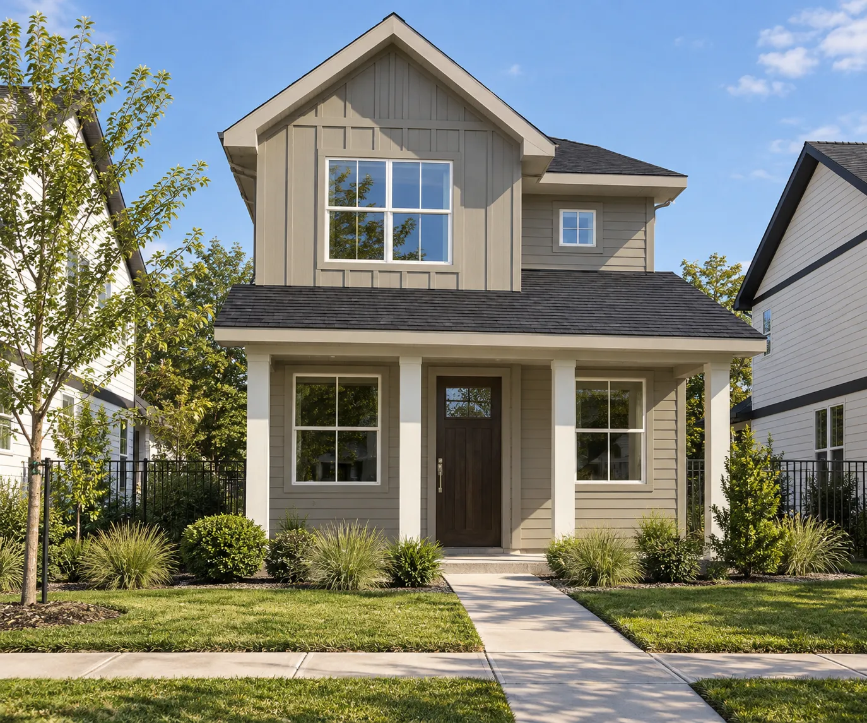
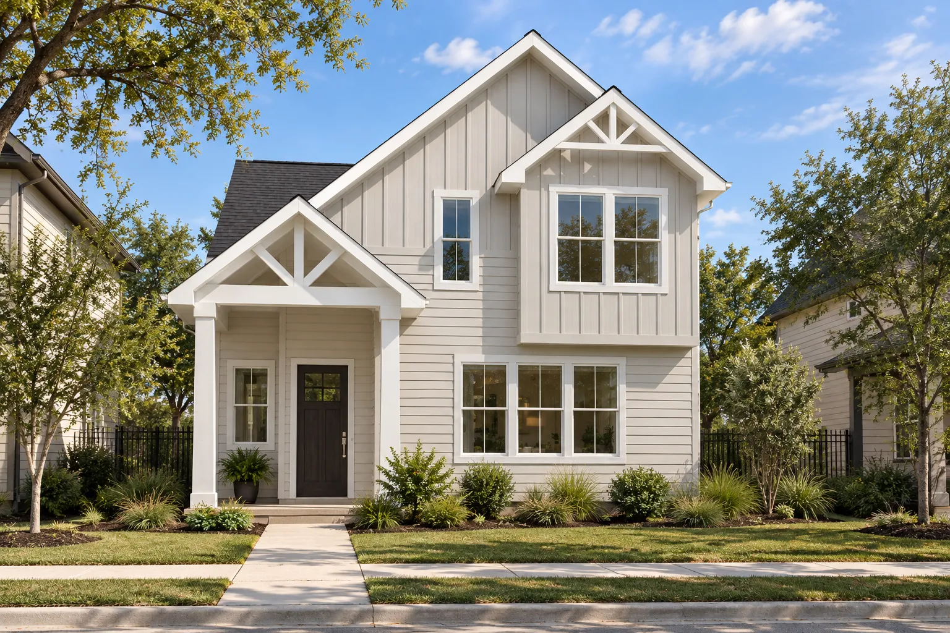
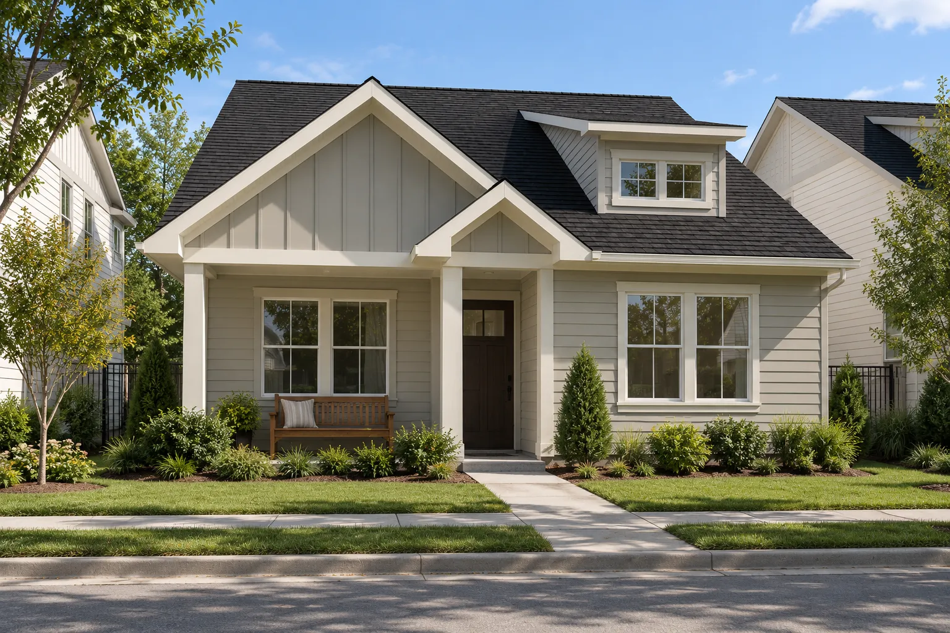
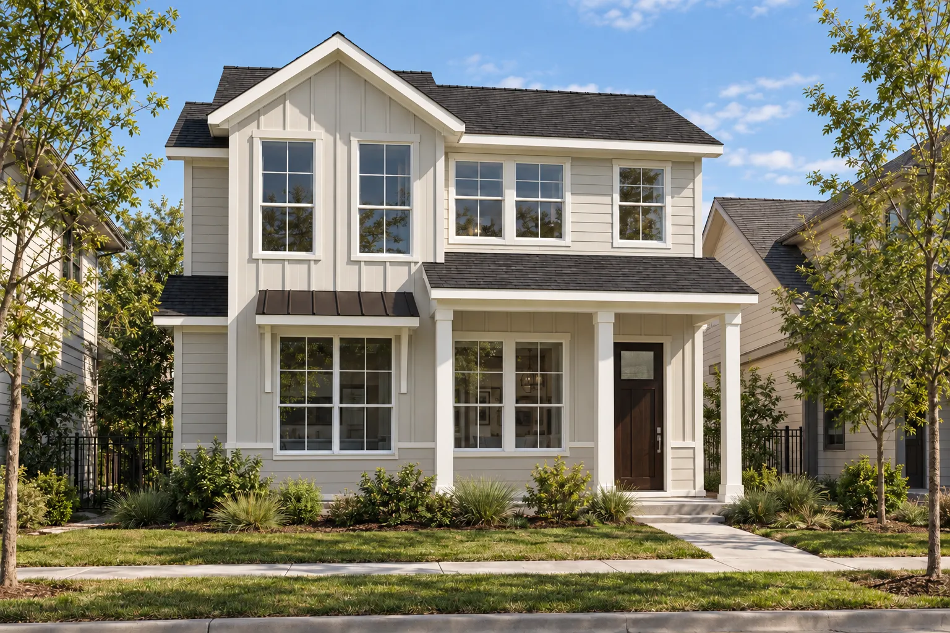
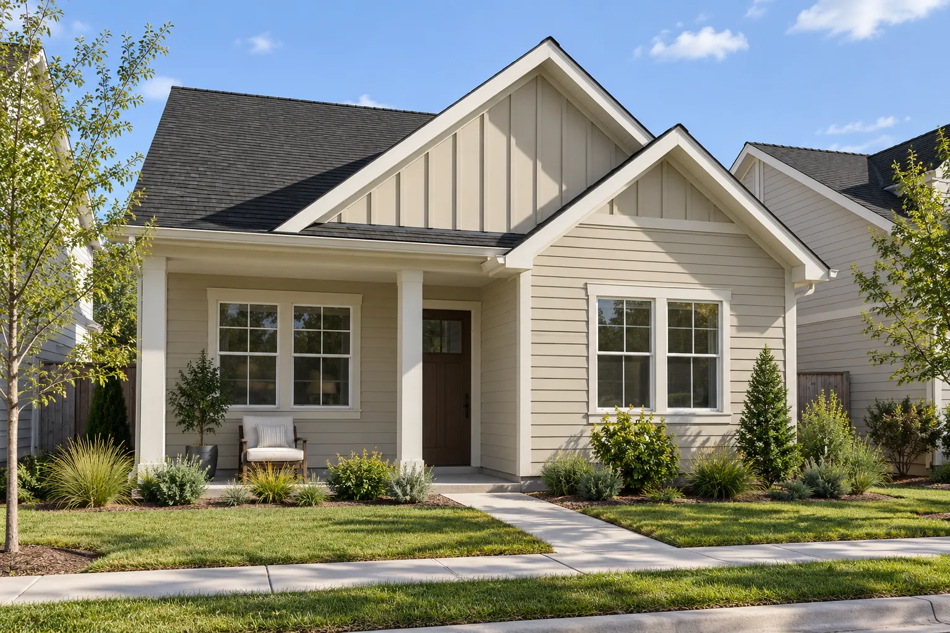
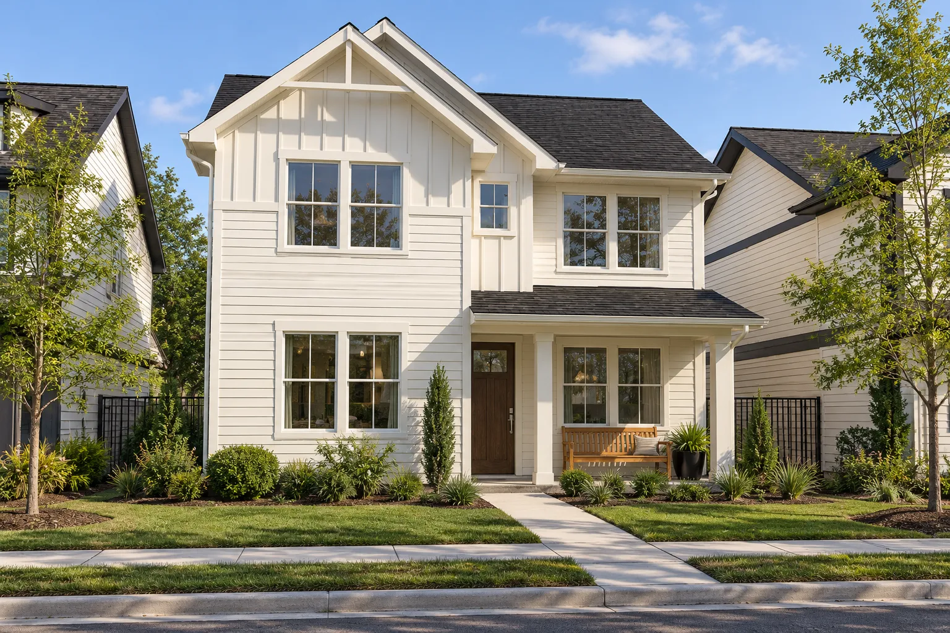

Pondview residences
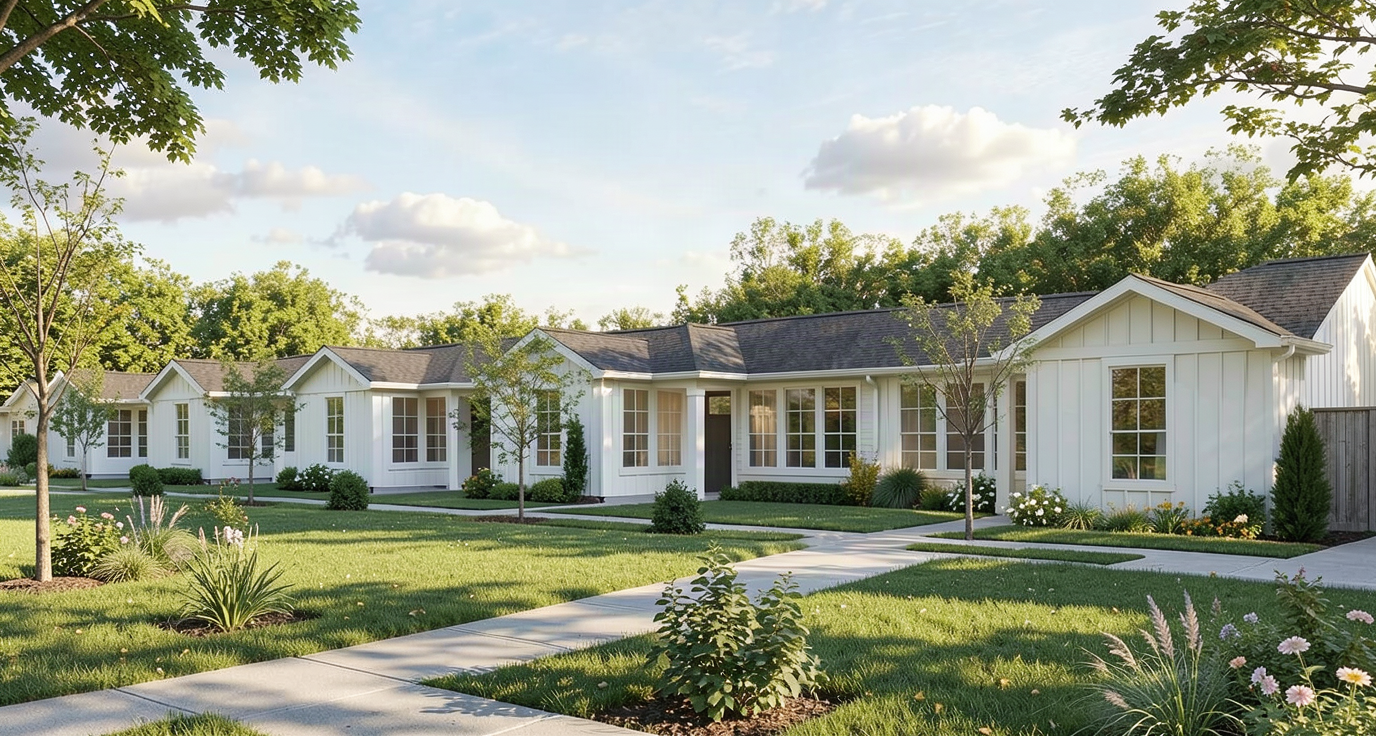
A select row of two-story homes faces the neighborhood pond and the trail that loops around it. The porch points at the water, the light comes off it in the morning, and everything else is the same as every home at Wildflower: a rear-loaded garage, a private yard and a front door of your own.
Pondview addresses are limited and are assigned as homes are released. Tell the leasing team you want one when you join the waitlist.
Rent by the room
In select homes, you can rent a bedroom instead of the whole house. You get a room of your own and share the kitchen, the living room, the yard and the garage with people you chose, or people we helped you find. It is the easiest way into a real house at Wildflower.
Option 01
Already have someone in mind? A friend, a coworker, a sibling. Apply together and the leasing team will set you up in the same home.
Option 02
Don't have a roommate yet? Property management can help match you with another resident who is looking to share, so you are not searching on your own.
Rent-by-the-room is offered in select homes as they are released. Tell the leasing team you're interested when you join the waitlist and they will walk you through how it works.
Every home includes
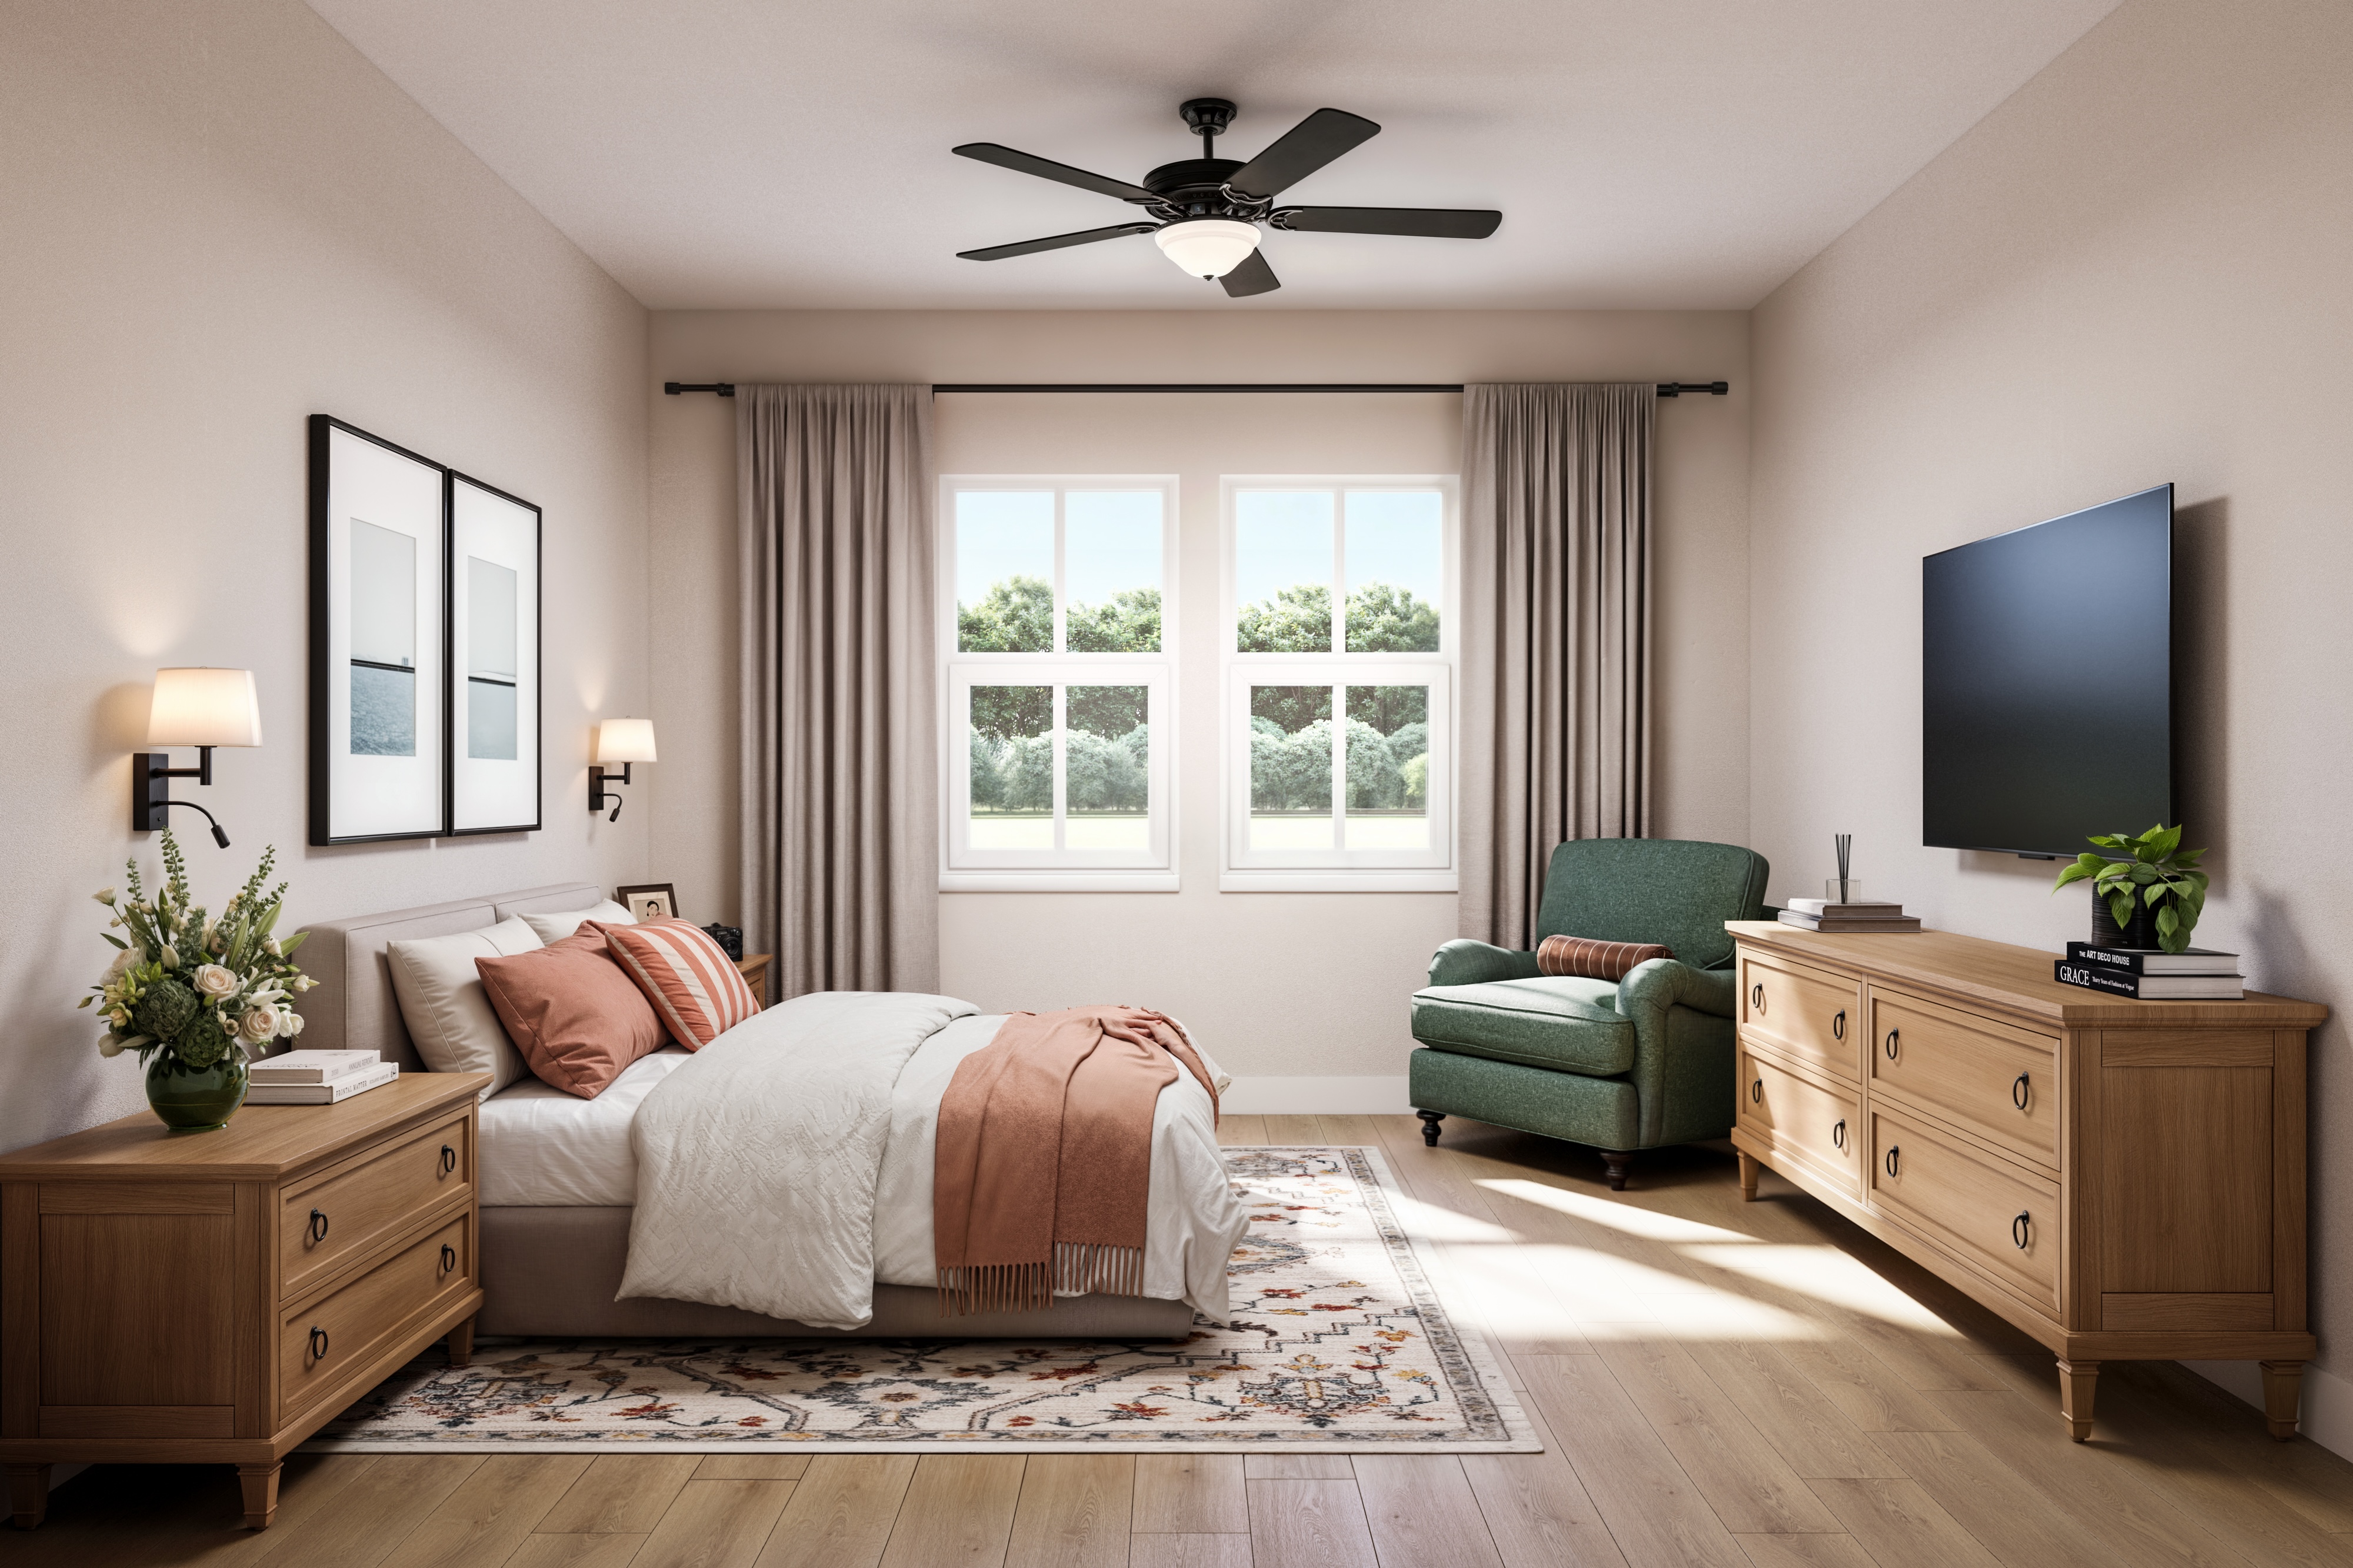
The same finishes and features run through every home, from the one-bedroom Nest to the four-bedroom Sunroot.
* In select homes.
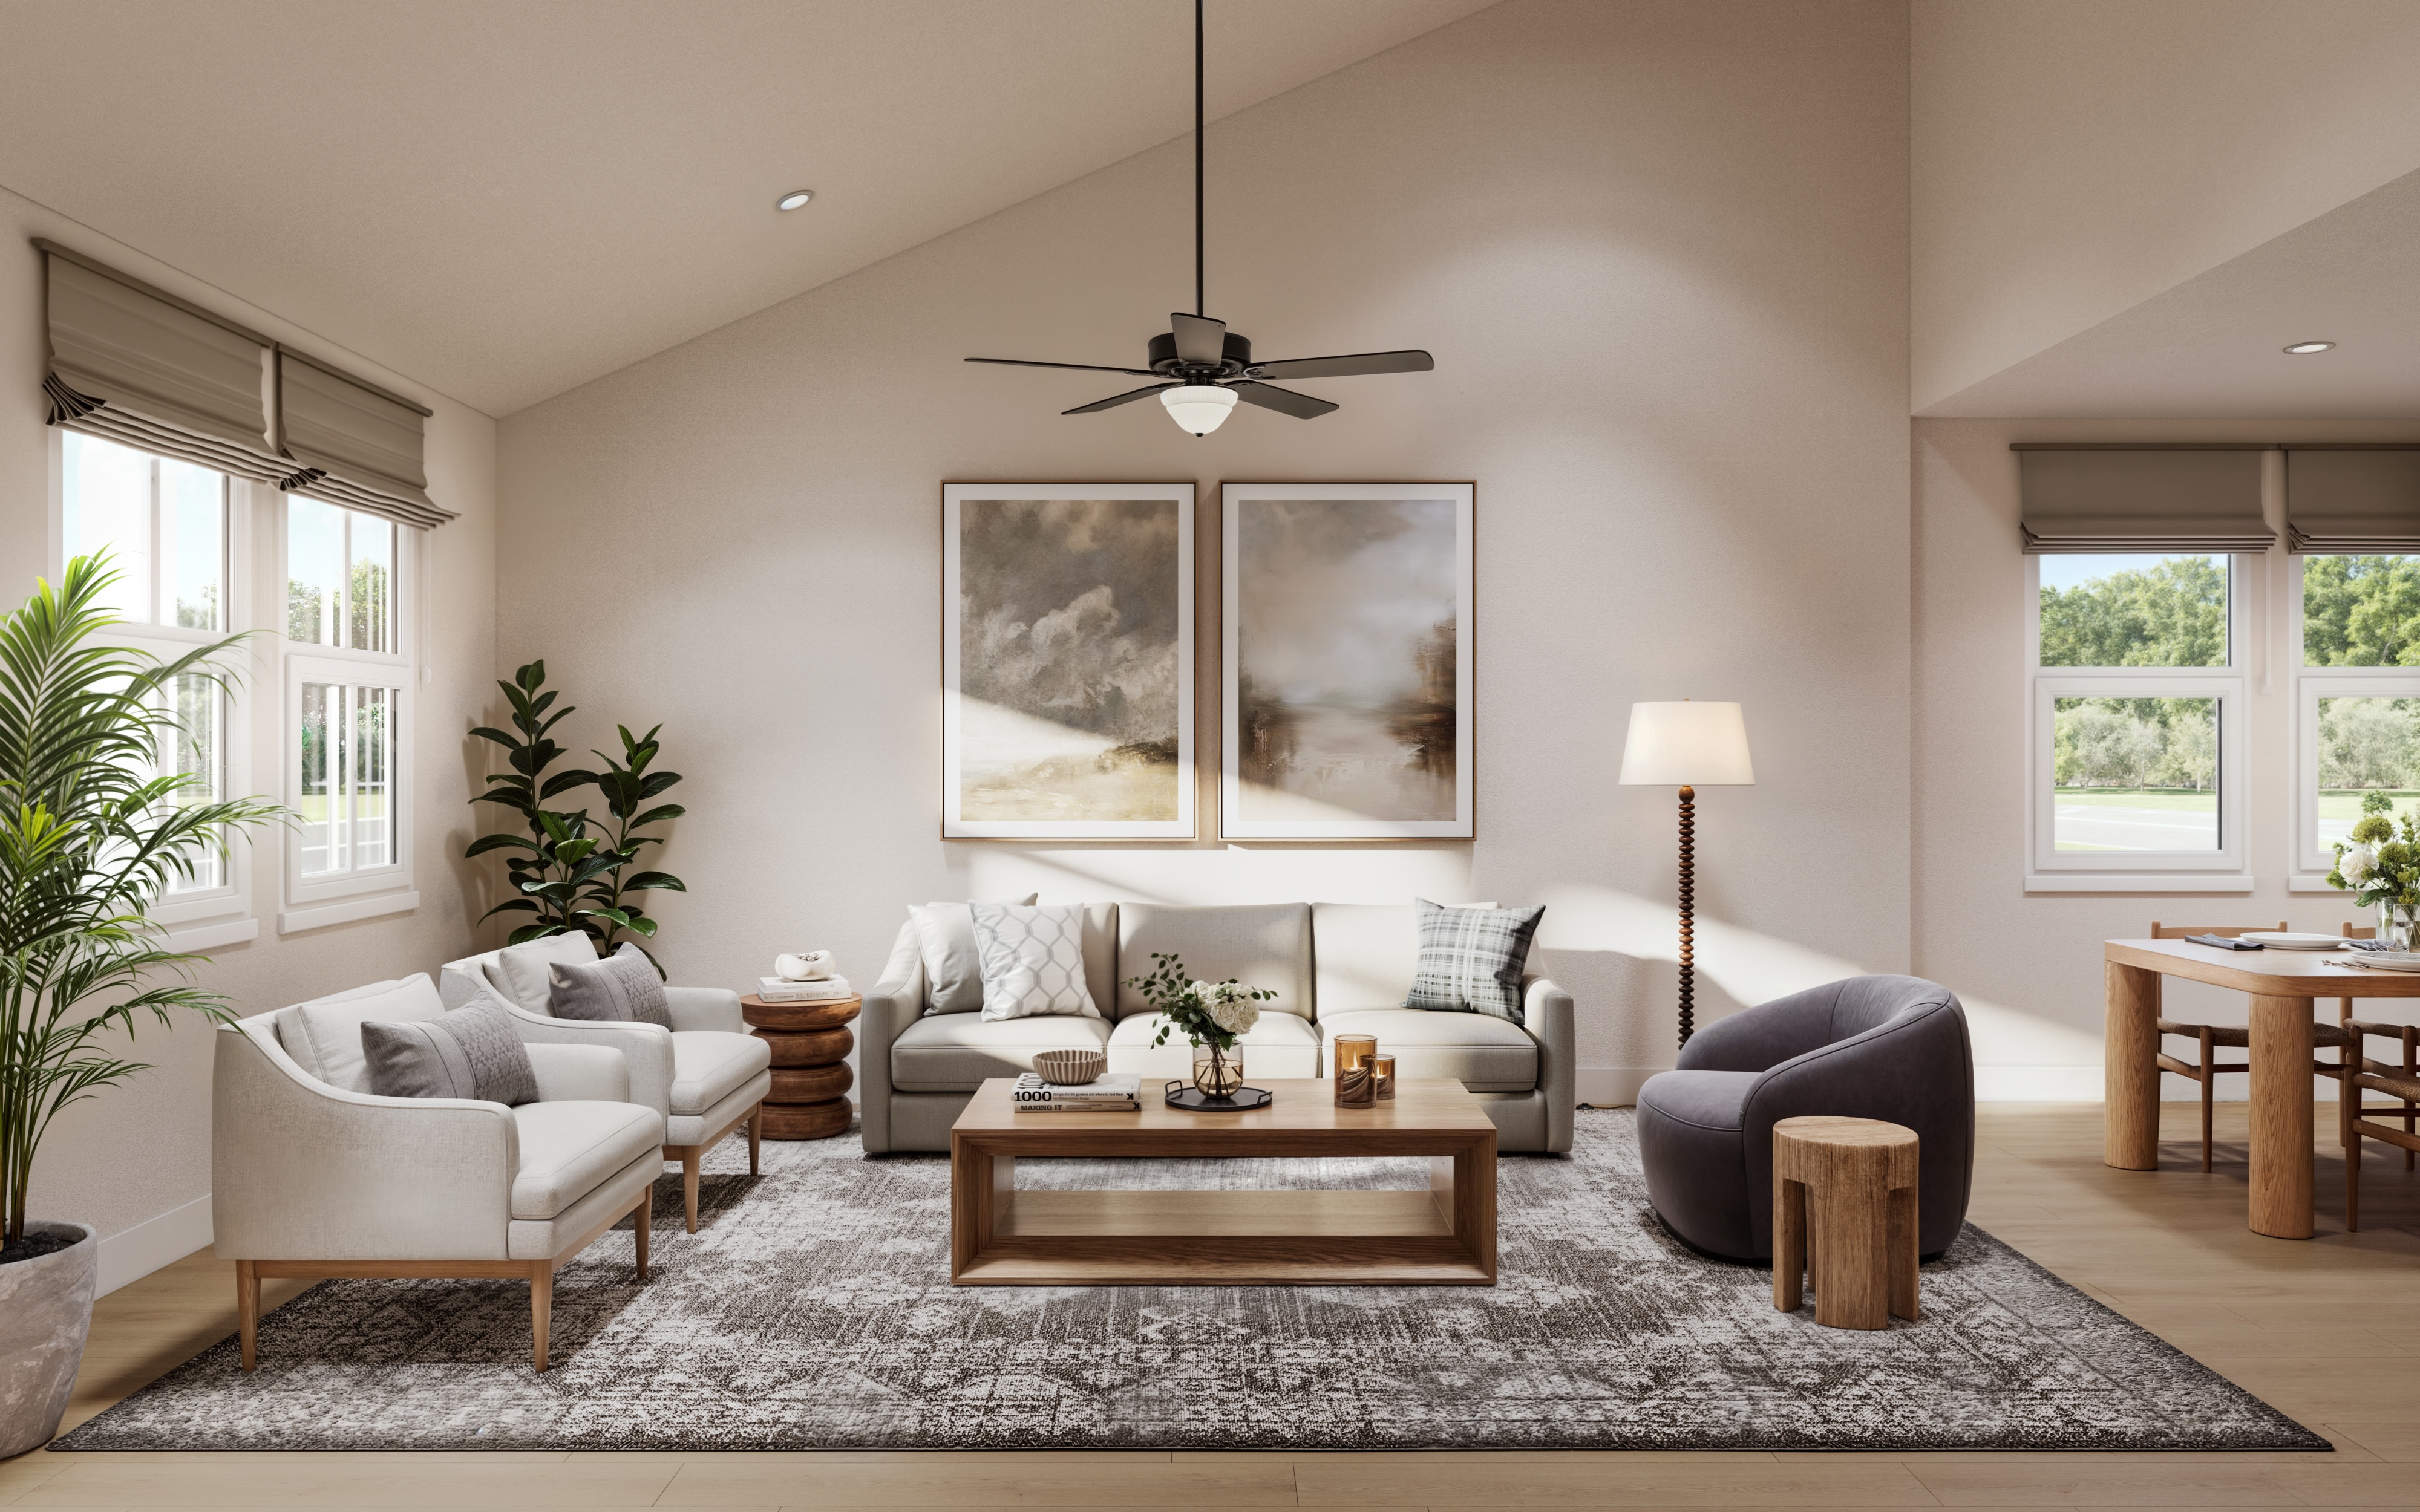
Side by side
Renting usually means giving up the things that make a place feel like home. Wildflower keeps them.
Interior packages
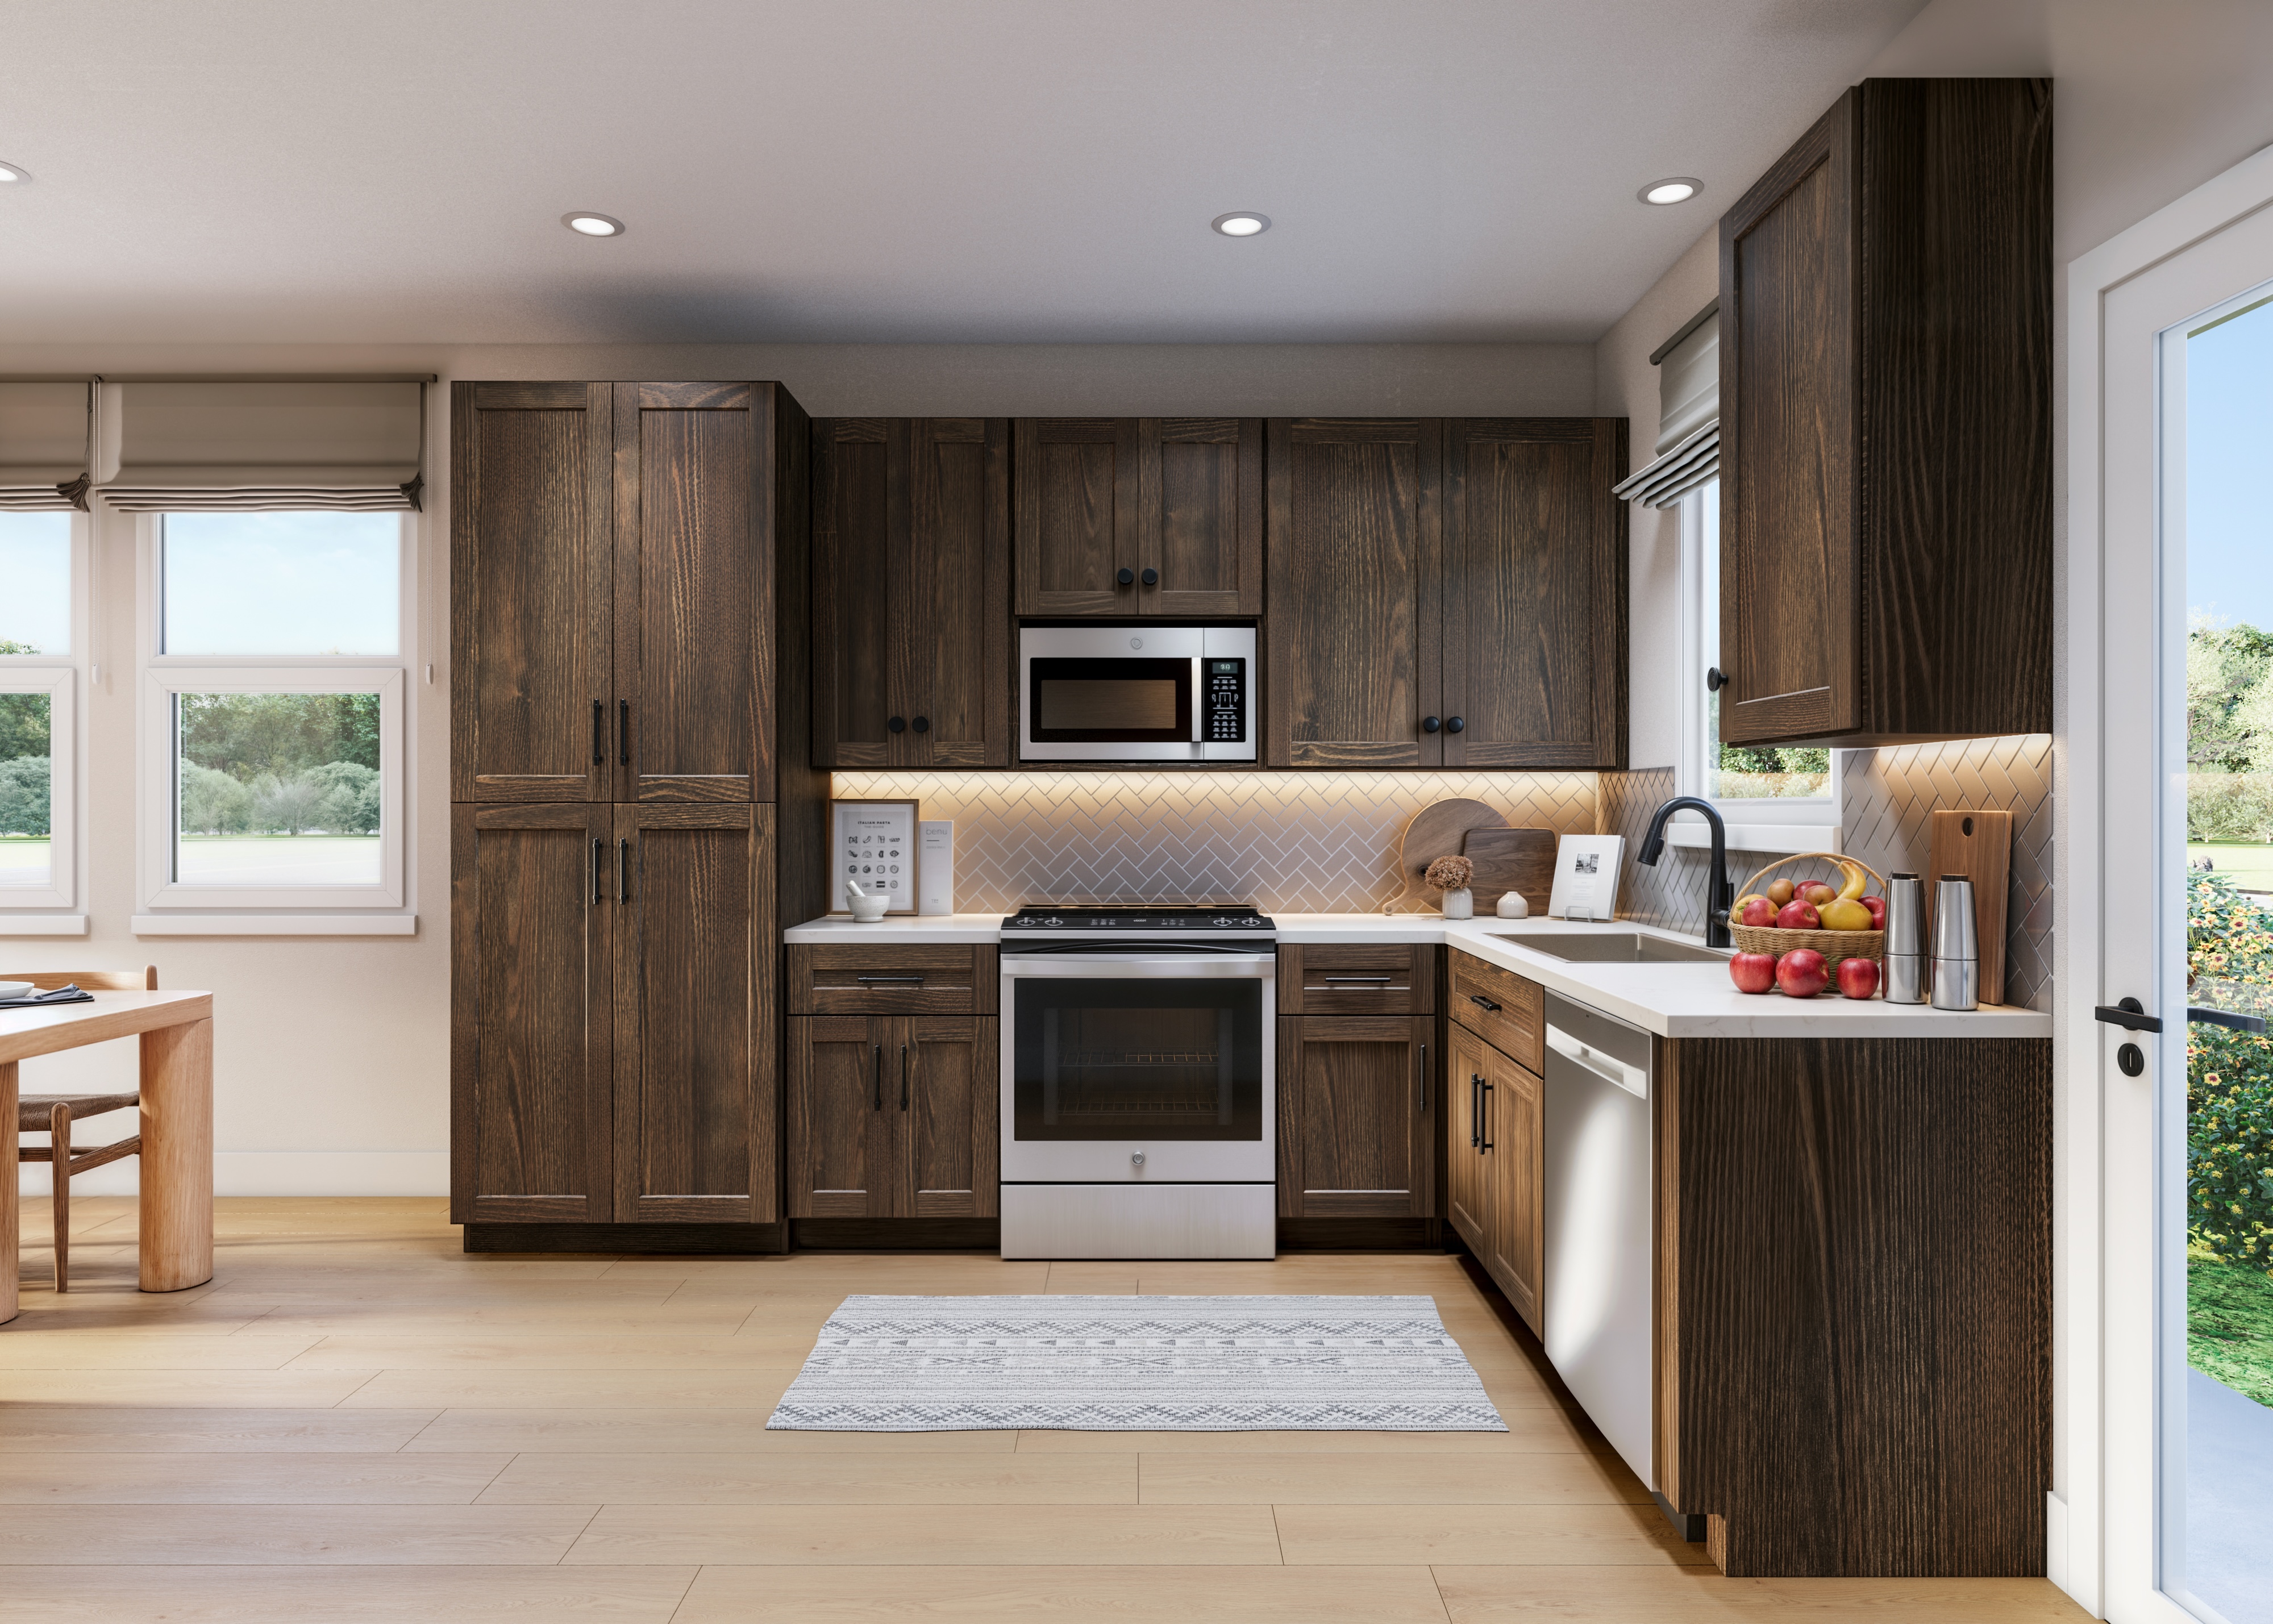
Cabinetry, countertops, tile, flooring, lighting and fixtures are chosen as one set, so a home reads as a single palette rather than a list of finishes. Every home is finished in one of the two.
Palette 01
Light and warm
Dawn keeps things light. Warm wheatfield cabinetry, marble-look quartz counters, a soft fawn subway backsplash, polished nickel and chrome, and walnut-tone floors.
Palette 02
Deep and grounded
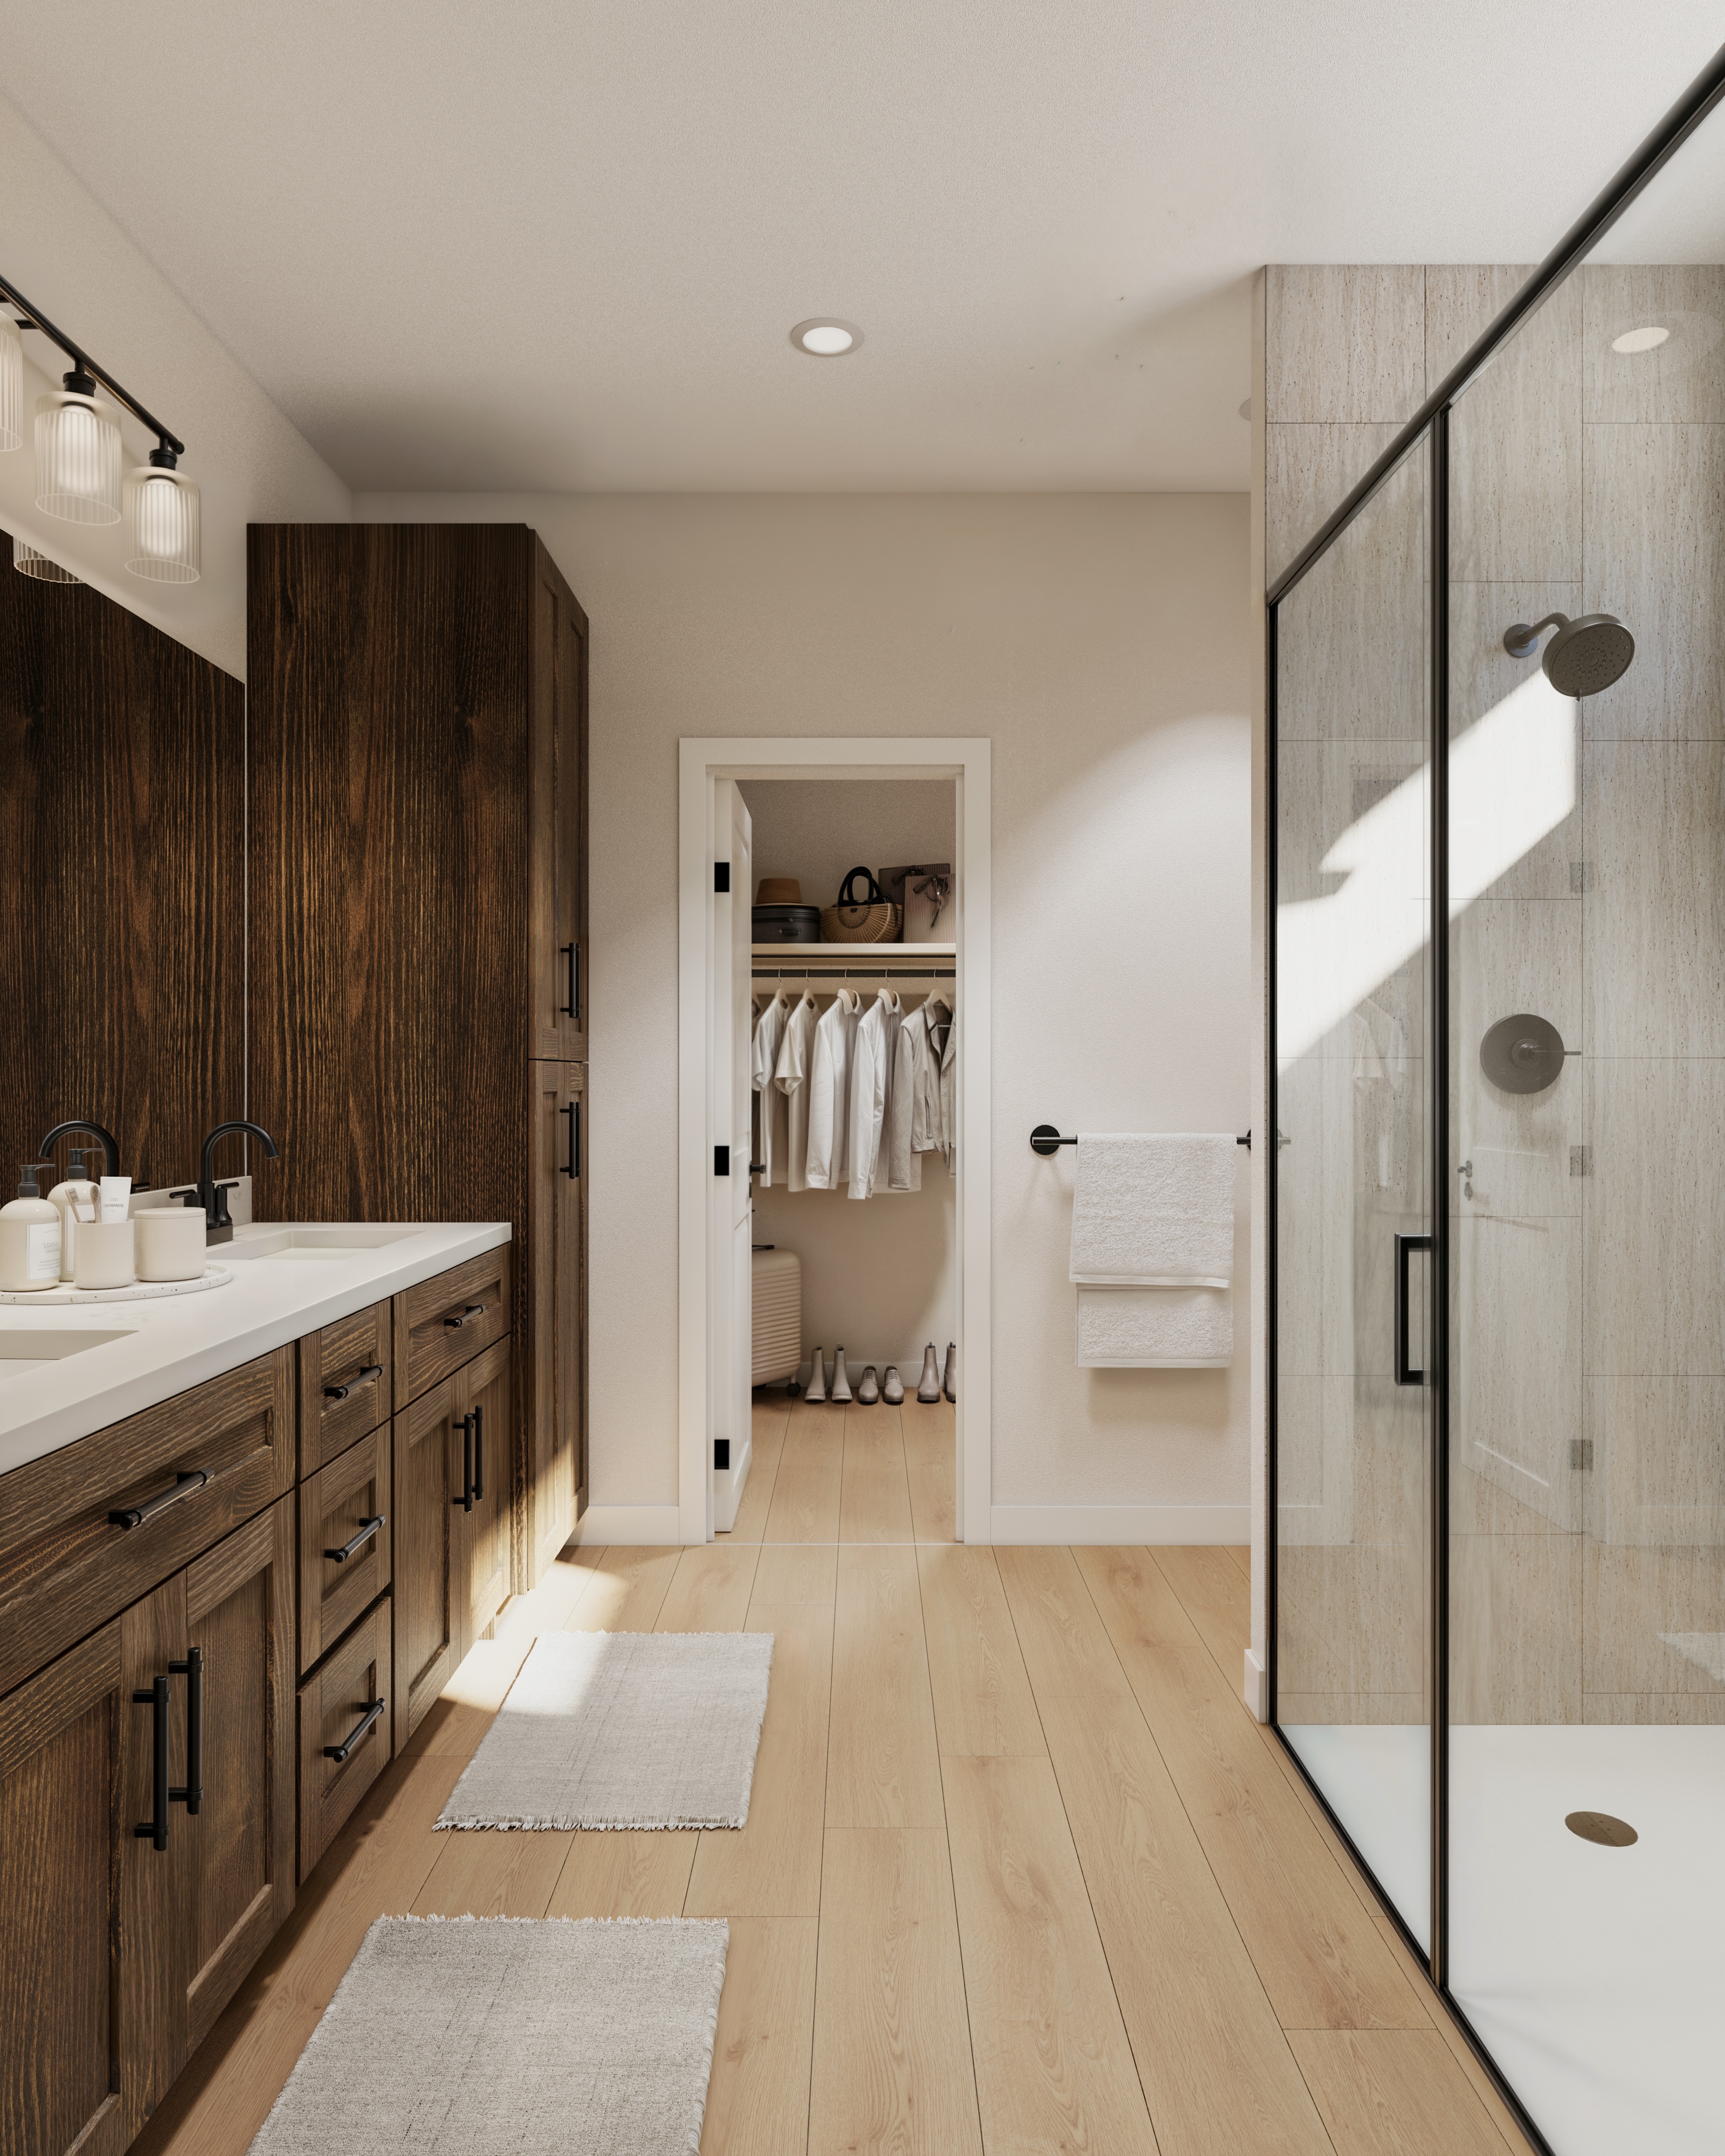
Dusk goes deeper. Rich hazelnut cabinetry, the same marble-look quartz, a white herringbone backsplash, matte black hardware and light oak floors.
Renderings and finish samples are illustrative. Each home is assigned one interior package during construction; confirm the selections for a specific home with the leasing team before signing.
Where each home sits
Homes wrap around the pond and the great lawn, with the pool and clubhouse at the center and pocket parks between the streets.