Two-story home
A two-bedroom house with a garage and a yard.
About this home
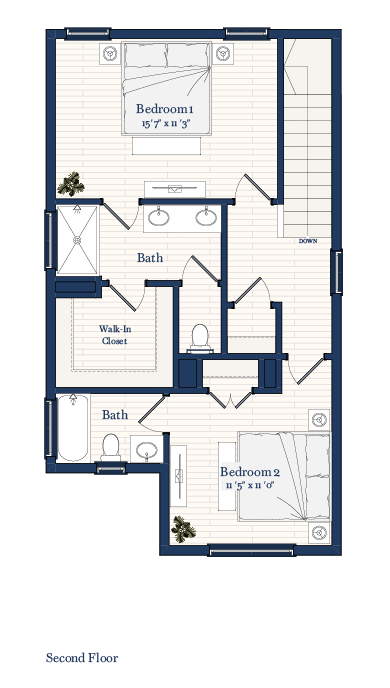
The Laurel puts the living room, dining area and a kitchen with an island on the first floor with a powder room, laundry and a rear-loaded attached garage. Both bedrooms are upstairs, each with its own bath, and a private yard runs along the side of the home.
Highlights
Every home includes
See the full list of home features on the Amenities page.
Exterior
Two exterior styles, each with its own paint scheme, so neighboring Laurels read as different houses.
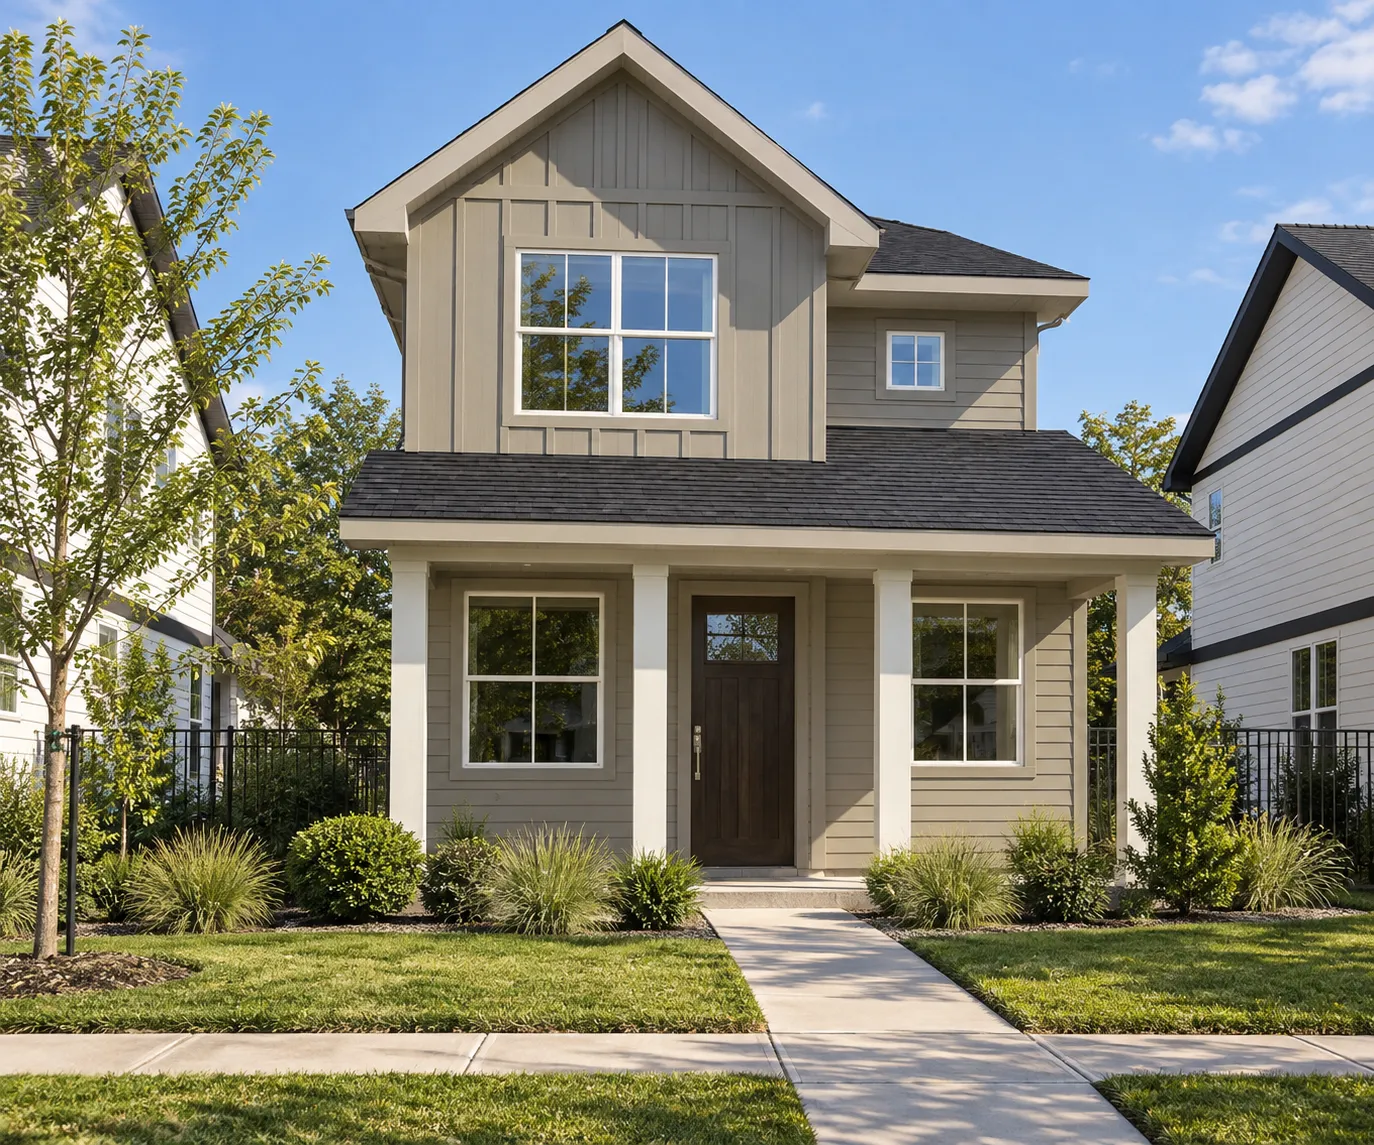
Fawn Brindle (siding and trim), Worldly Gray (fascia, soffit, garage door), Shoji White (columns); Chestnut door
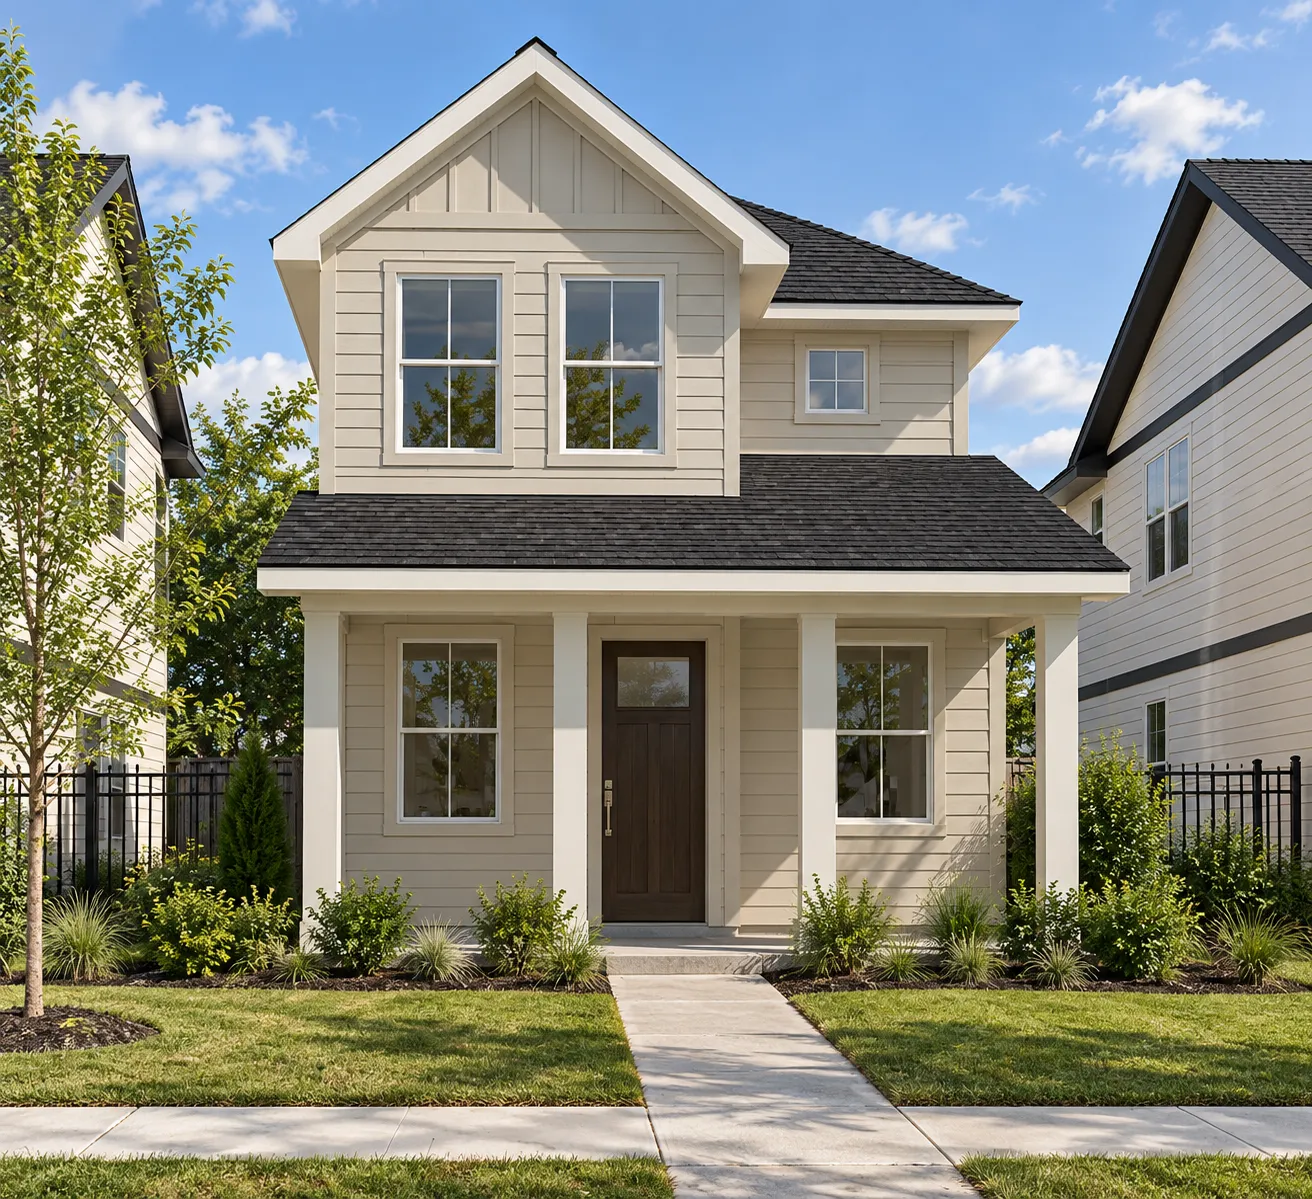
Accessible Beige (siding and trim), Aesthetic White (fascia, soffit, columns, garage door); Chestnut door
Interior
Cabinetry, countertops, tile, flooring, lighting and fixtures are chosen as one set, so a home reads as a single palette rather than a list of finishes. Every home is finished in one of the two.
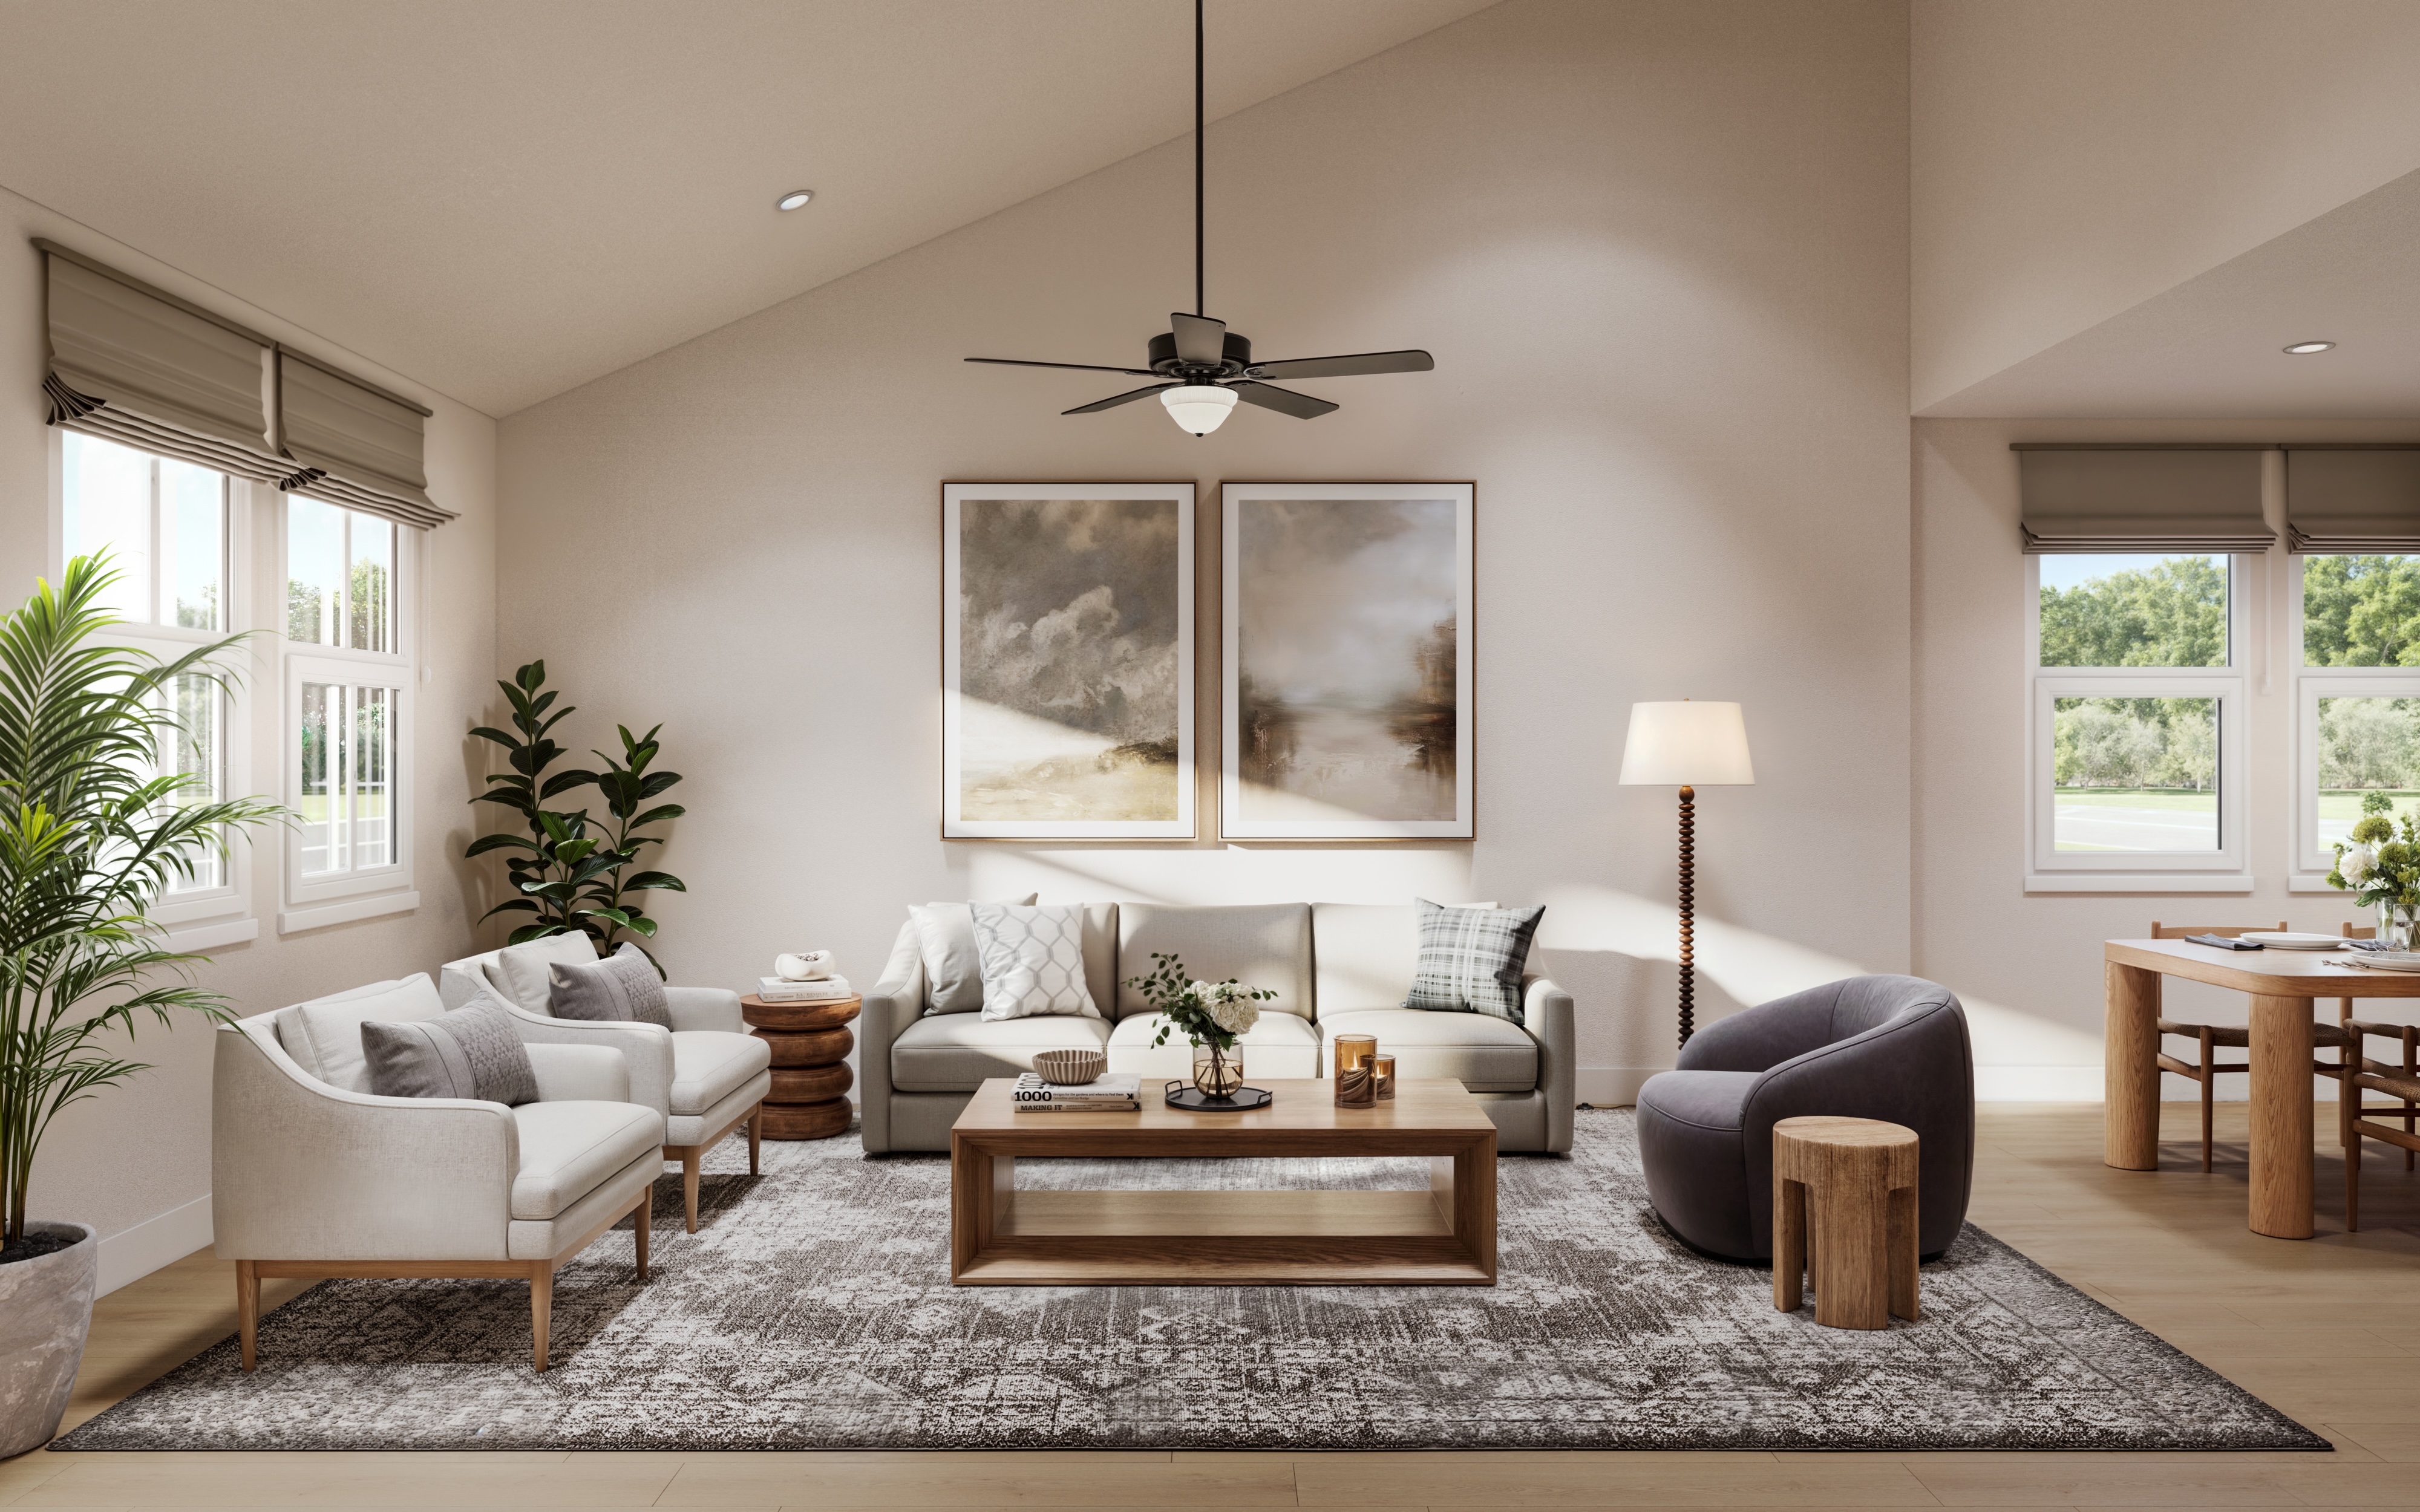
Palette 01
Light and warm
Dawn keeps things light. Warm wheatfield cabinetry, marble-look quartz counters, a soft fawn subway backsplash, polished nickel and chrome, and walnut-tone floors.
Palette 02
Deep and grounded
Dusk goes deeper. Rich hazelnut cabinetry, the same marble-look quartz, a white herringbone backsplash, matte black hardware and light oak floors.
Renderings and finish samples are illustrative. Each home is assigned one interior package during construction; confirm the selections for a specific home with the leasing team before signing.
Other homes