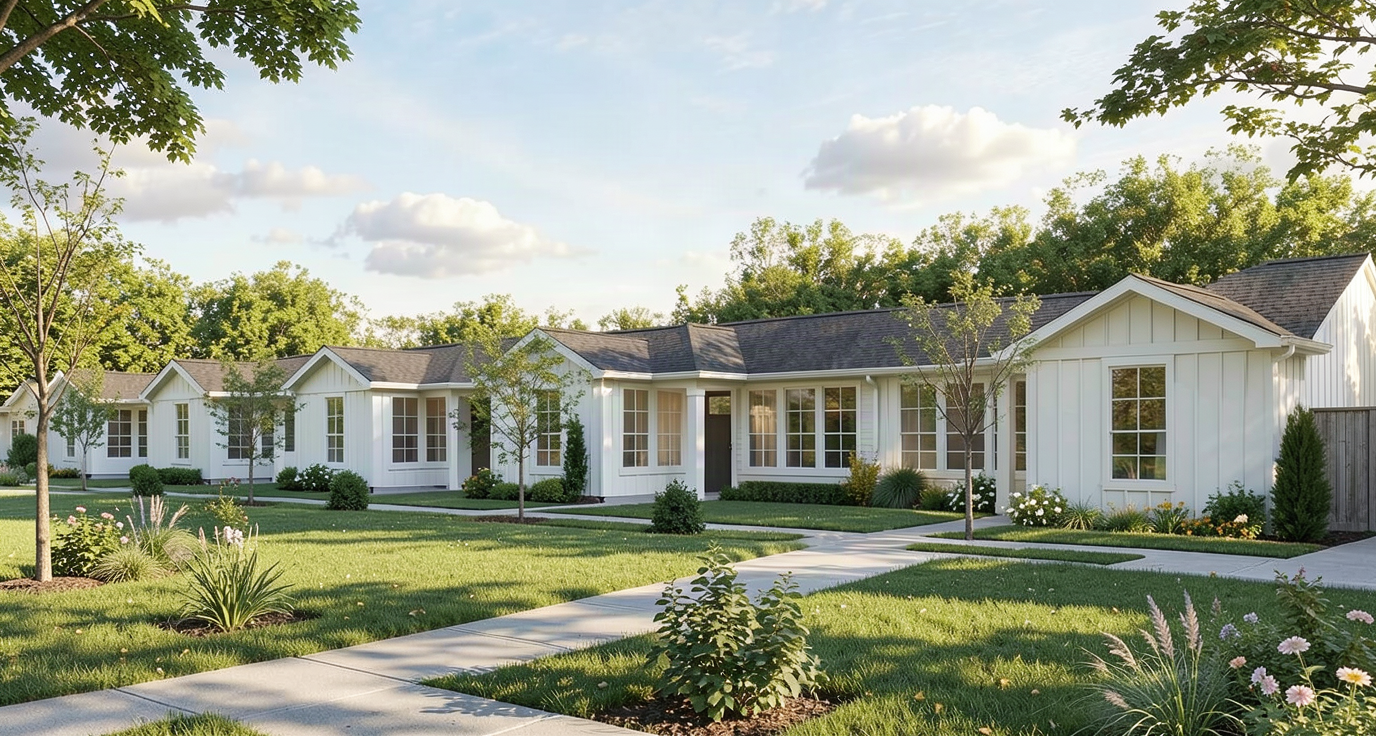
Two-story homes along the pond at Wildflower Juniper Springs at sunset

Pre-leasing starting soon · Lockhart, Texas

Your own home, your own yard, a street full of neighbors.

Wildflower Juniper Springs is a new neighborhood of single-family rental homes and cottages in Lockhart. Porches front and back, a private yard behind every home, and the mowing, the light bulbs and the repairs handled for you.

Homes along the pond · Rendering

The homes

From a one-bedroom cottage to a four-bedroom house.

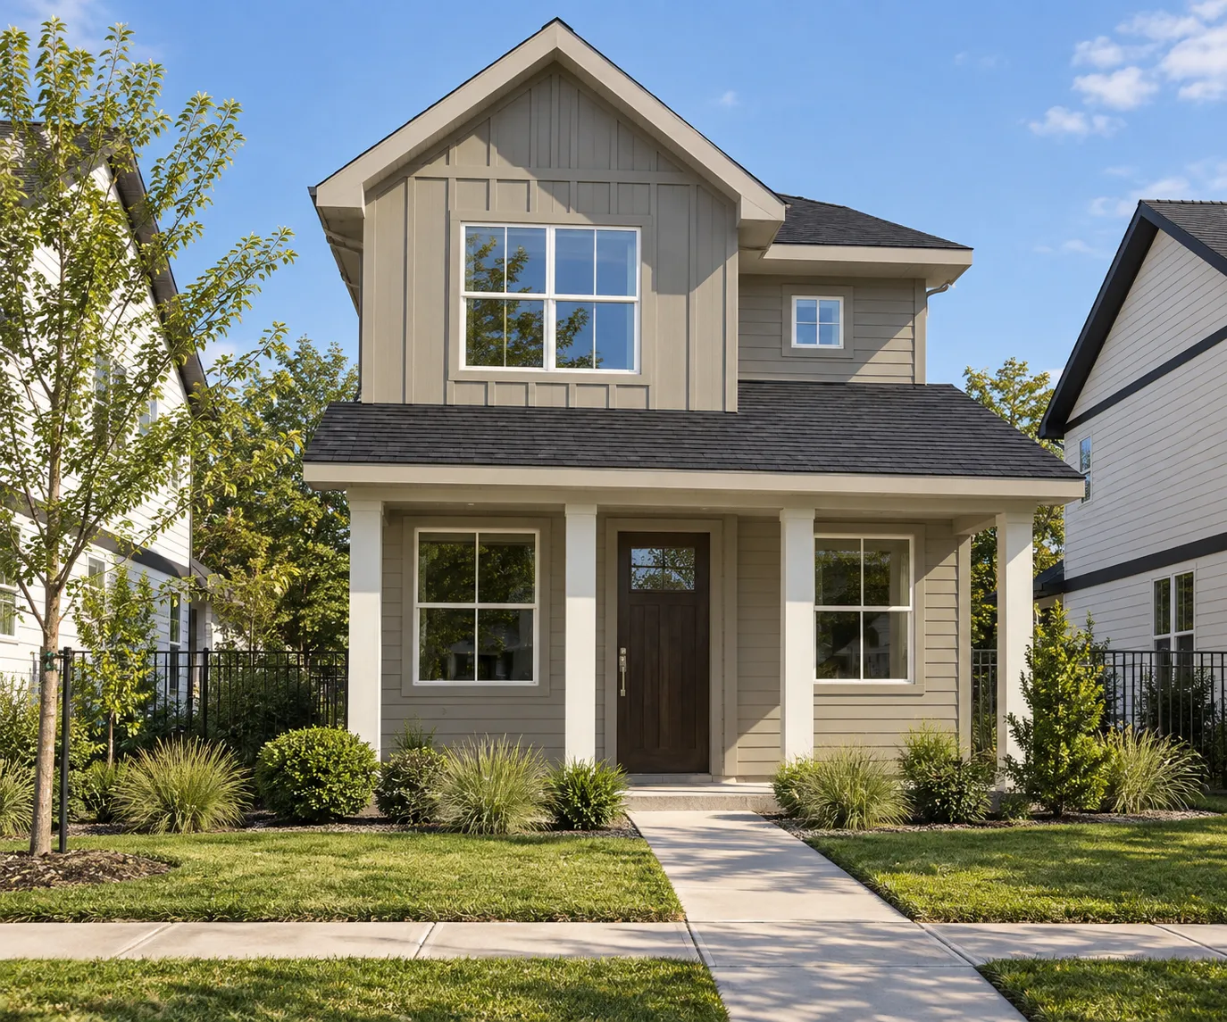
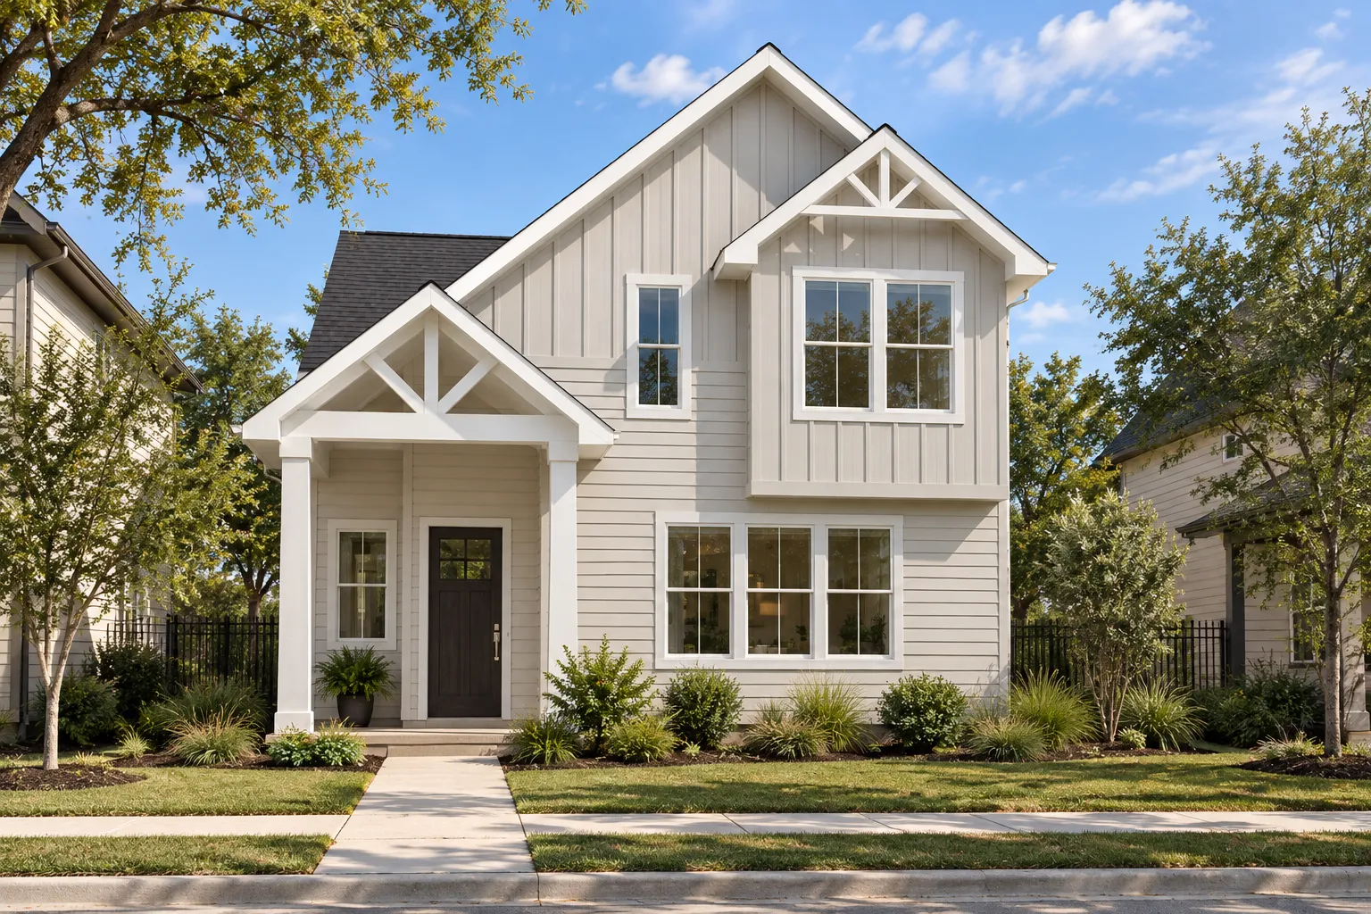
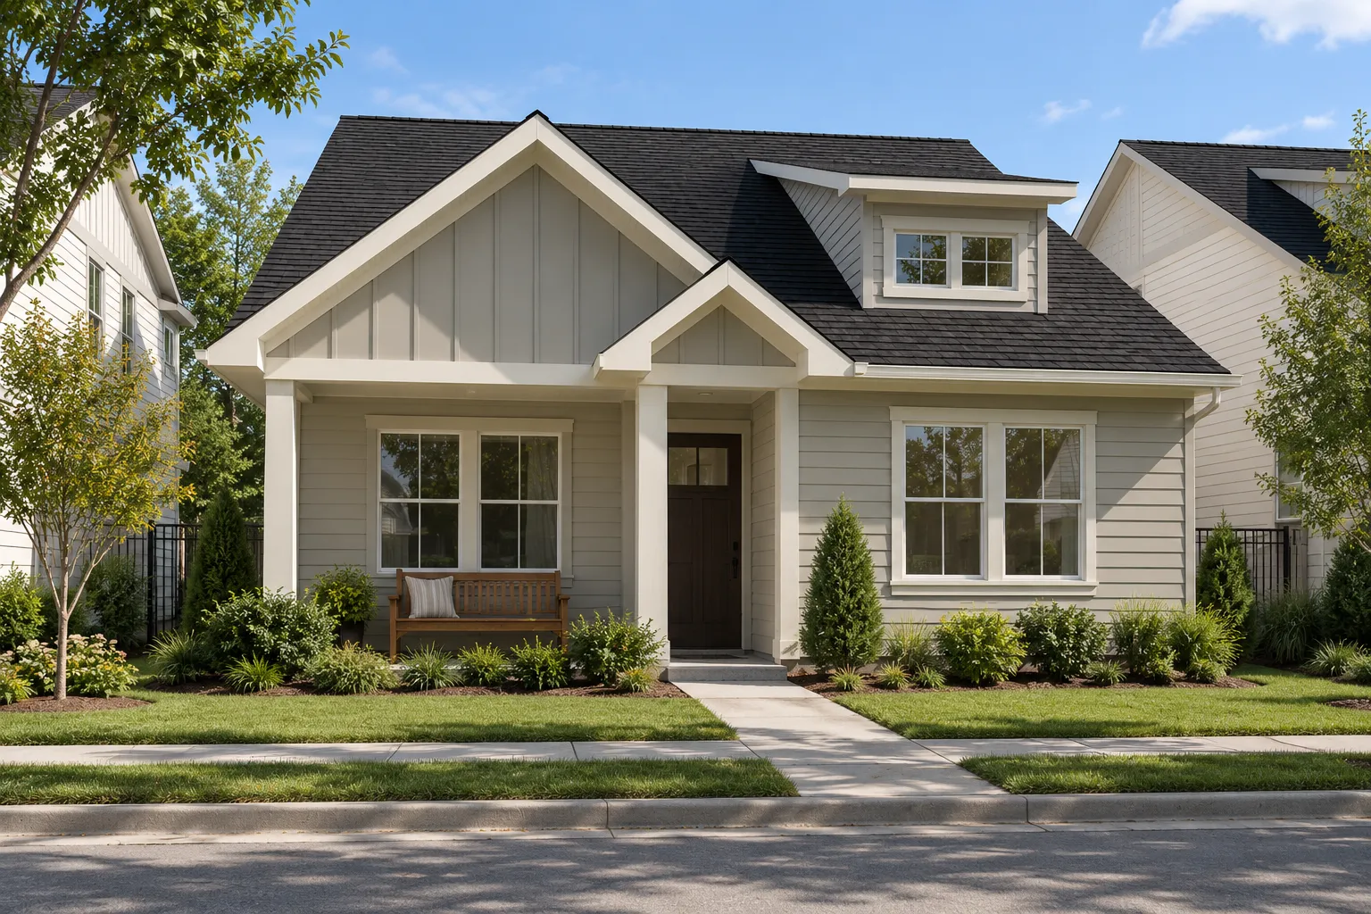
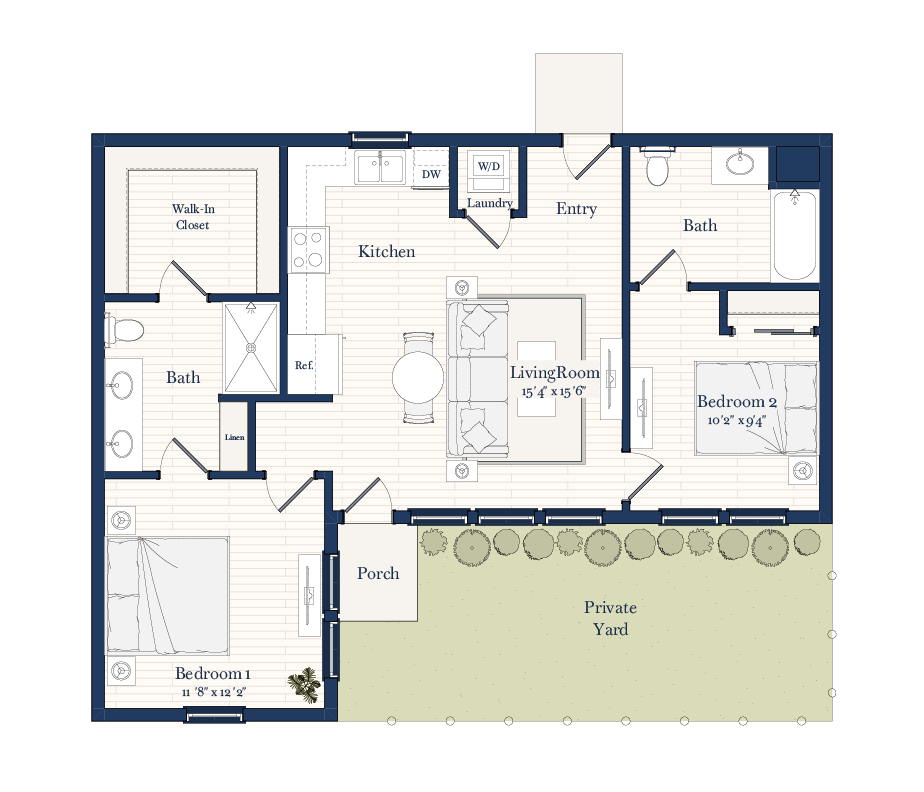
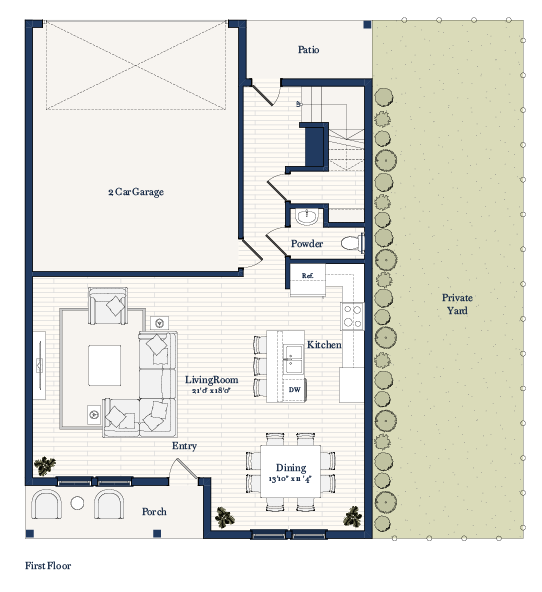
Every plan is a home with a porch and a yard. The two-story homes add a rear-loaded garage and a powder room downstairs. The cottages keep everything on one level.

Compare the plans

Which home is you?

Find the home that fits you.

Answer a few quick questions and we'll point you to the plan that fits, then you can see both floors and join the waitlist for it.

The neighborhood

A pond, pocket parks and a clubhouse in the middle of it all.

Pocket parks are spread through the neighborhood so open space is always a short walk. The amenity center anchors the middle with a pool and sundeck, fitness center, children's club, sports lounge and game room, and a private event space.

Explore the amenities
Neighbors on the great lawn with homes beyond
Great lawn
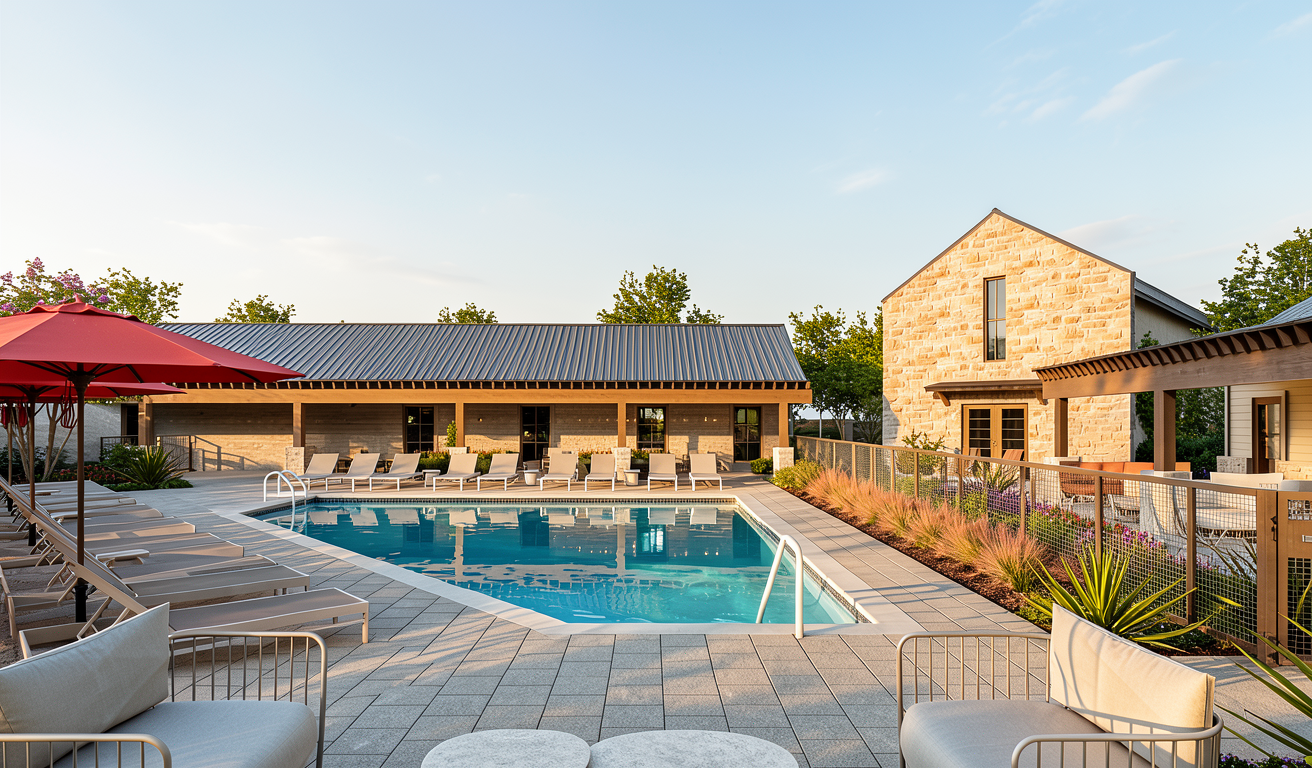
Pool and sundeck at the amenity center
Pool and sundeck
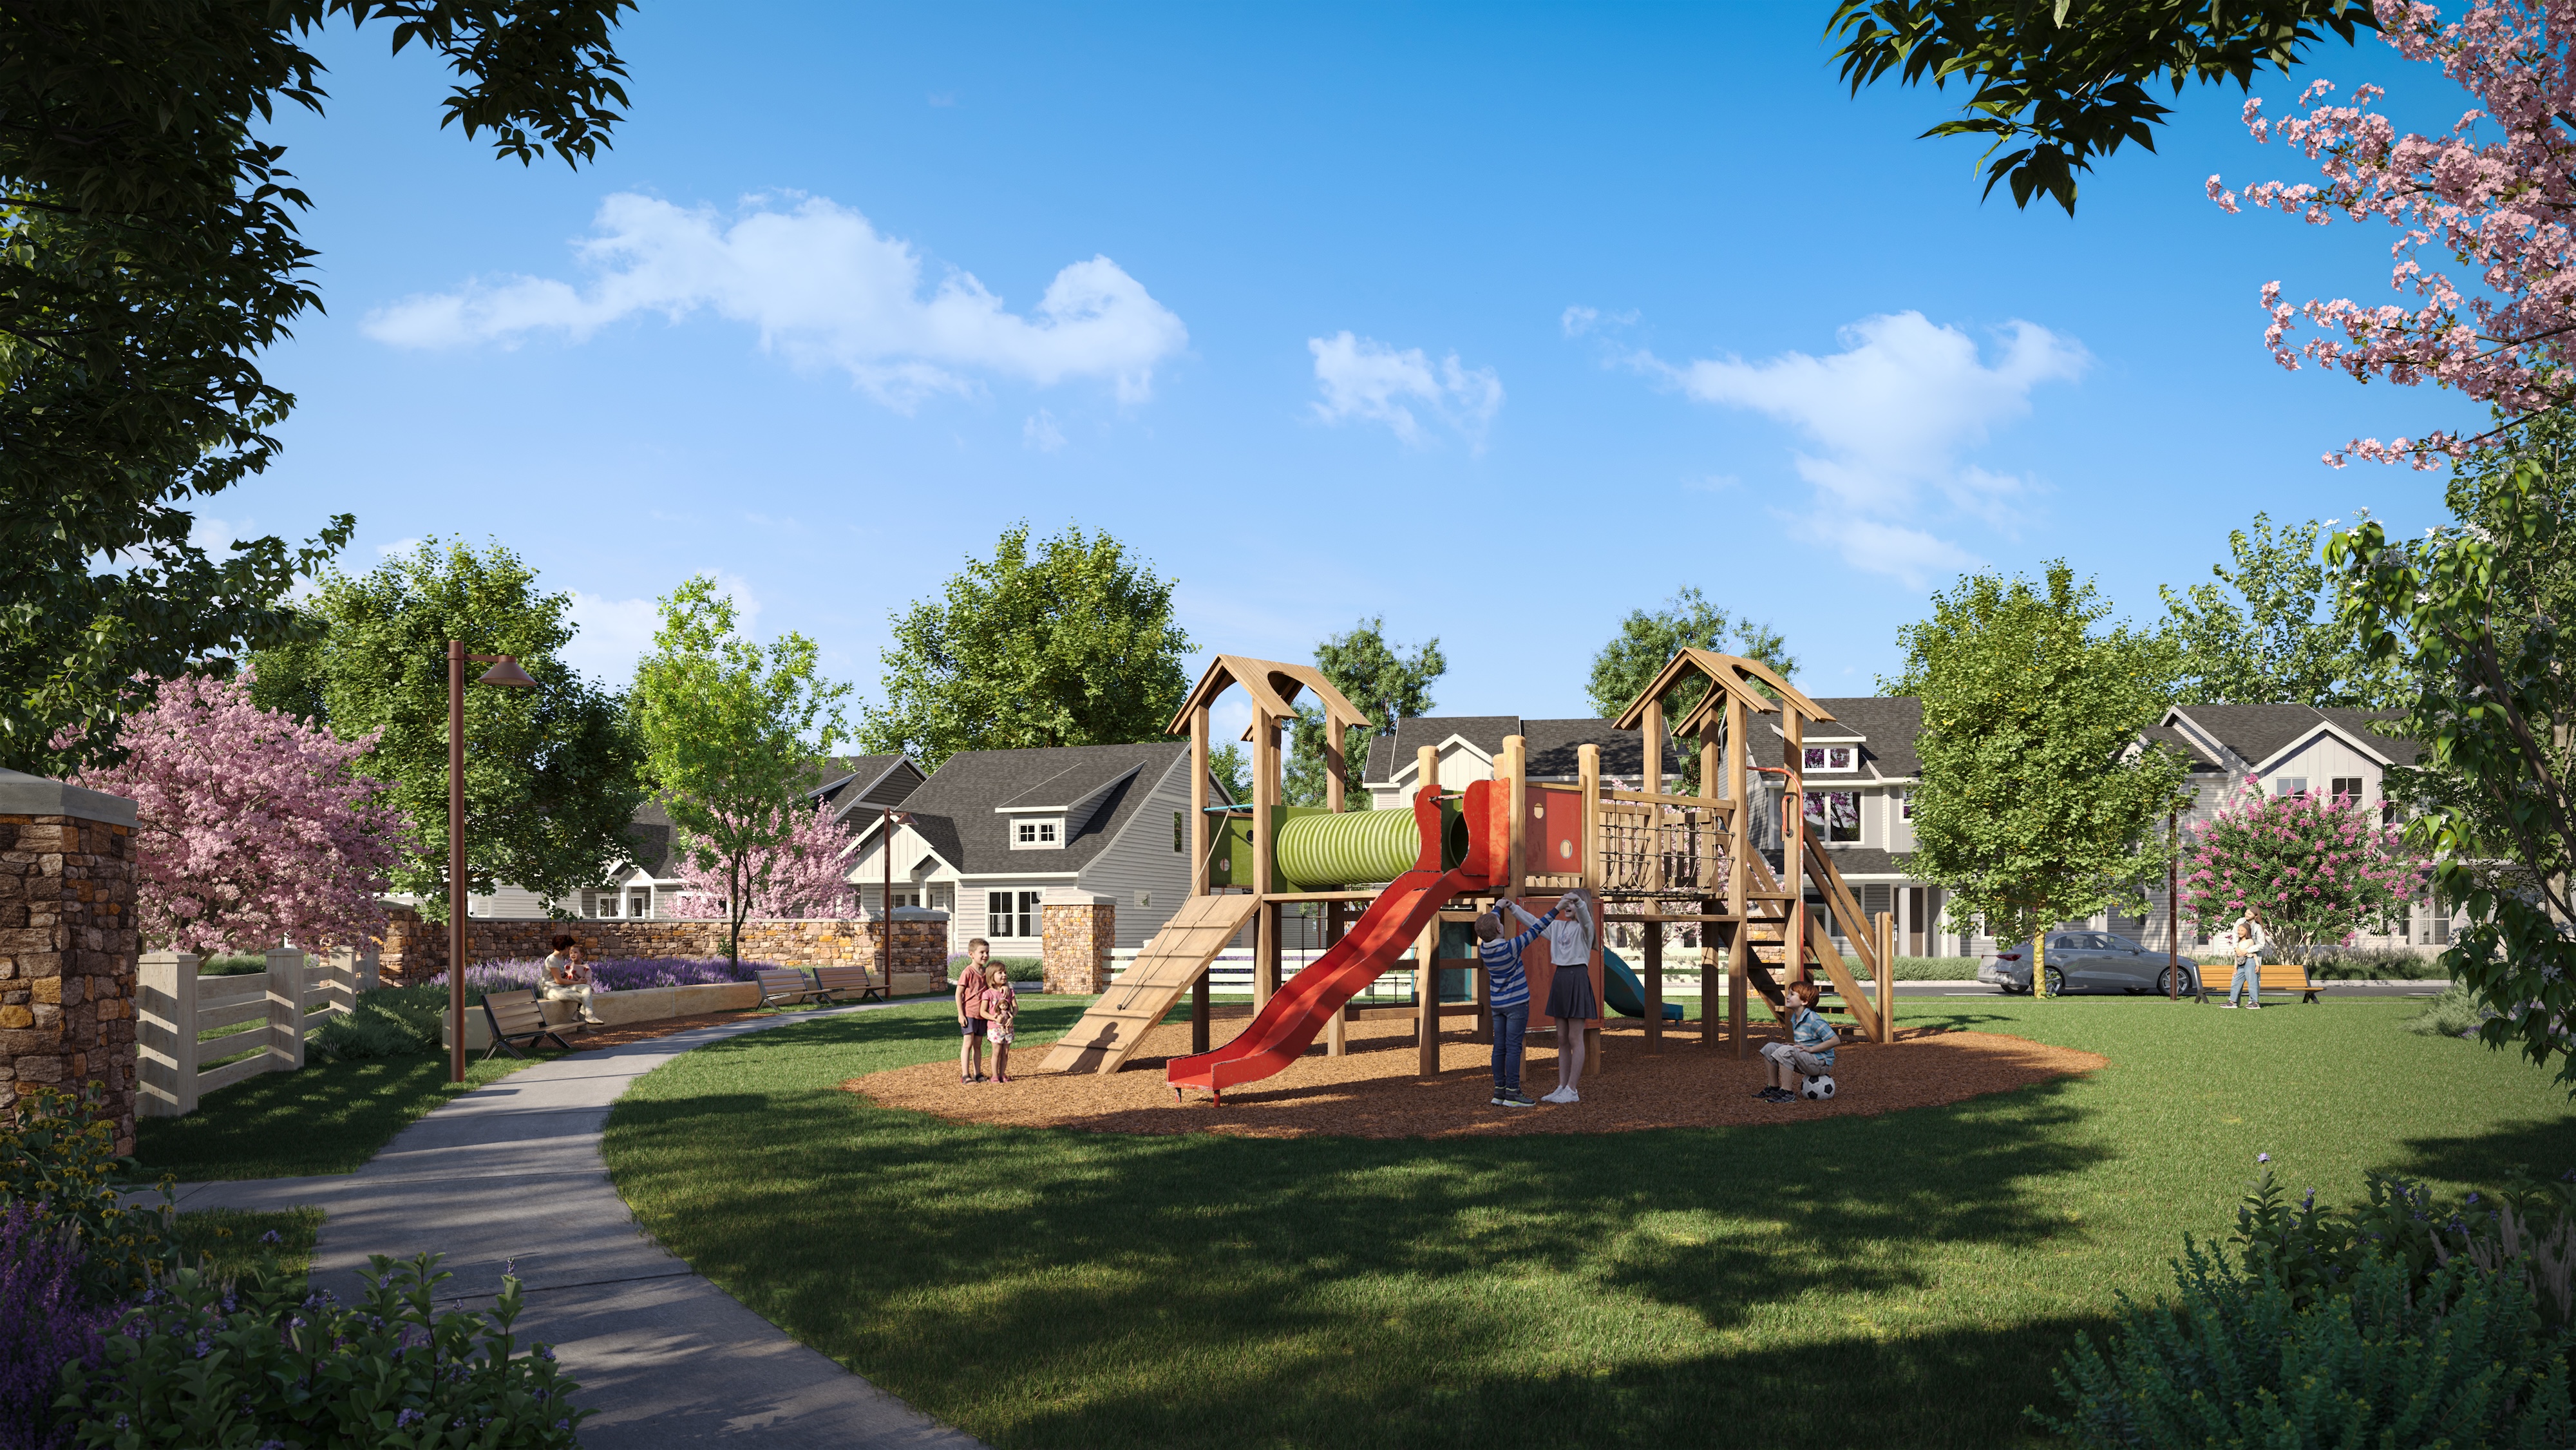
Children's playground
Playground
Waterfront dog park at sunset
Dog park
Fitness center
Fitness center
Children's club room
Children's club

Site map

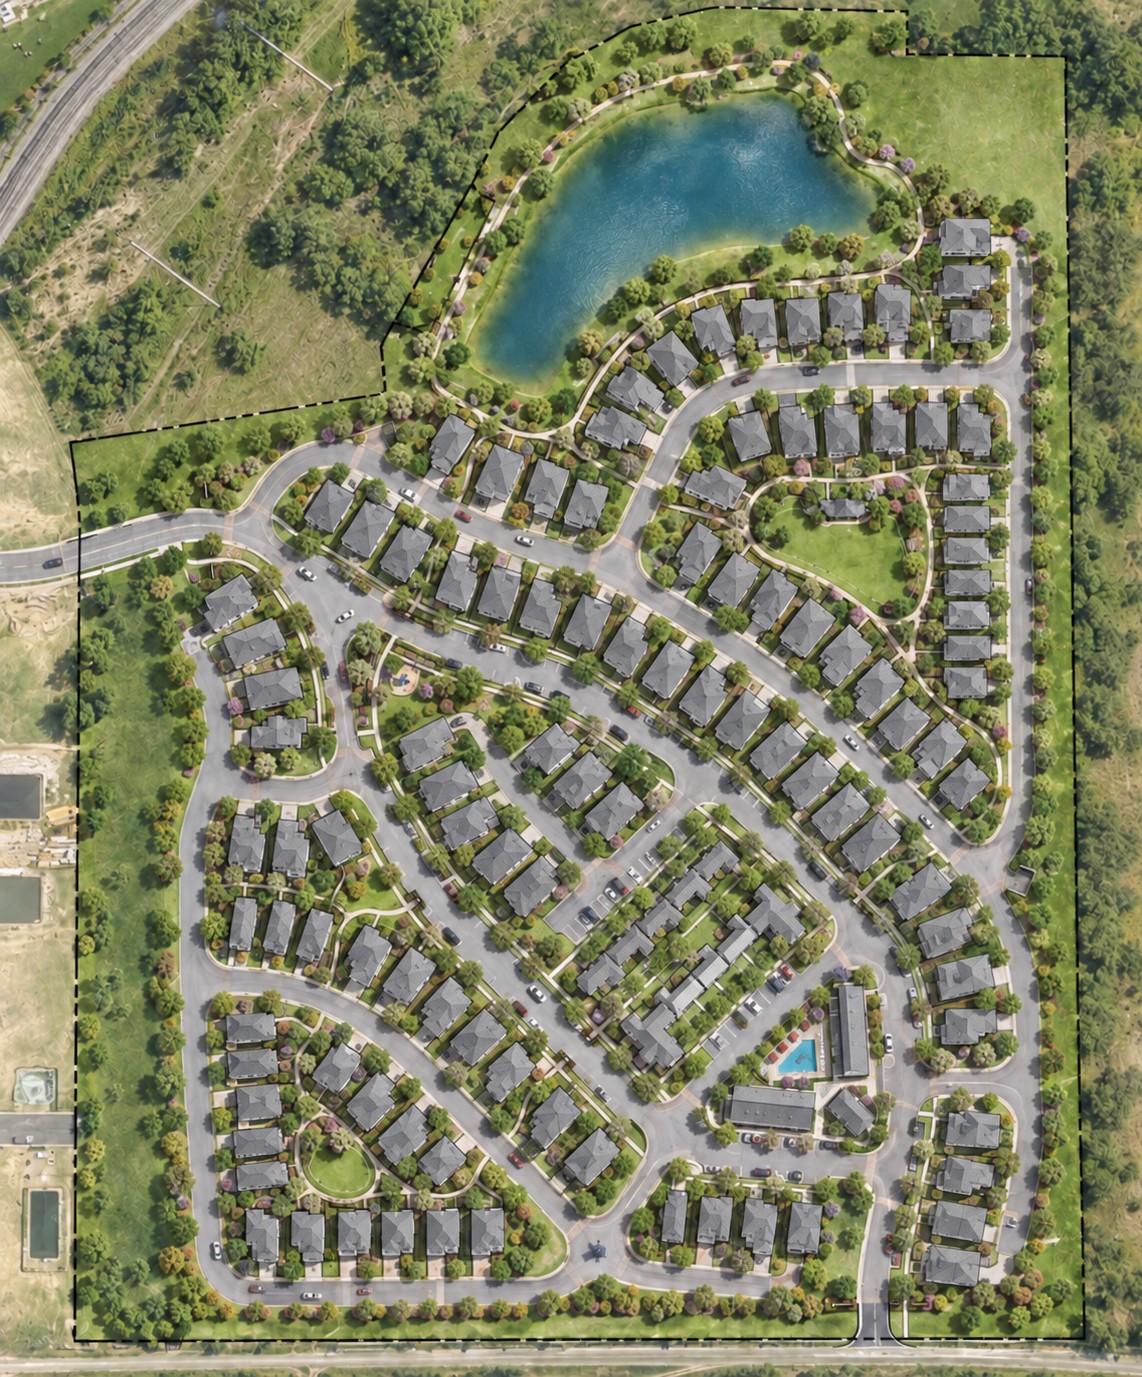
Take a walk around the neighborhood.

Tree-lined streets connect every home to the pond, the parks, the pool and the clubhouse. Tap a numbered marker, or a place in the list, to see it up close.

The pond and trail
The pond and walking loop
01 / 08

The pond and walking loop

Homes along the north edge look out over the water. The walking loop circles the pond and connects to the rest of the neighborhood.

Waterfront dog park
Waterfront dog park
02 / 08

Waterfront dog park

Fenced, off leash and right on the water, so the evening walk ends somewhere worth going.

Great lawn
Great lawn
03 / 08

Great lawn

The biggest open green in the neighborhood, ringed by homes and shade trees. Pickup games, picnics and room to run.

Children's playground
04 / 08

Children's playground

A shaded playground in a pocket park, a short walk from every front door around it.

Cottage courts
Cottage courts
05 / 08

Cottage courts

One- and two-bedroom cottages arranged around shared courtyards near the center of the neighborhood.

Pool and sundeck
Pool and sundeck
06 / 08

Pool and sundeck

The pool and sundeck sit beside the clubhouse at the heart of the neighborhood.

Clubhouse
Clubhouse
07 / 08

Clubhouse

Fitness center, children's club, sports lounge and game room, resident lounge and a private event space with its own kitchen.

Pocket park
Pocket park
08 / 08

Pocket park

Smaller greens tucked between the streets, so open space is never more than a few doors away.

Illustrative aerial rendering. Marker positions are approximate; a detailed site plan with each home's address is on the way.

Single-family rental homes

The difference is the front door.

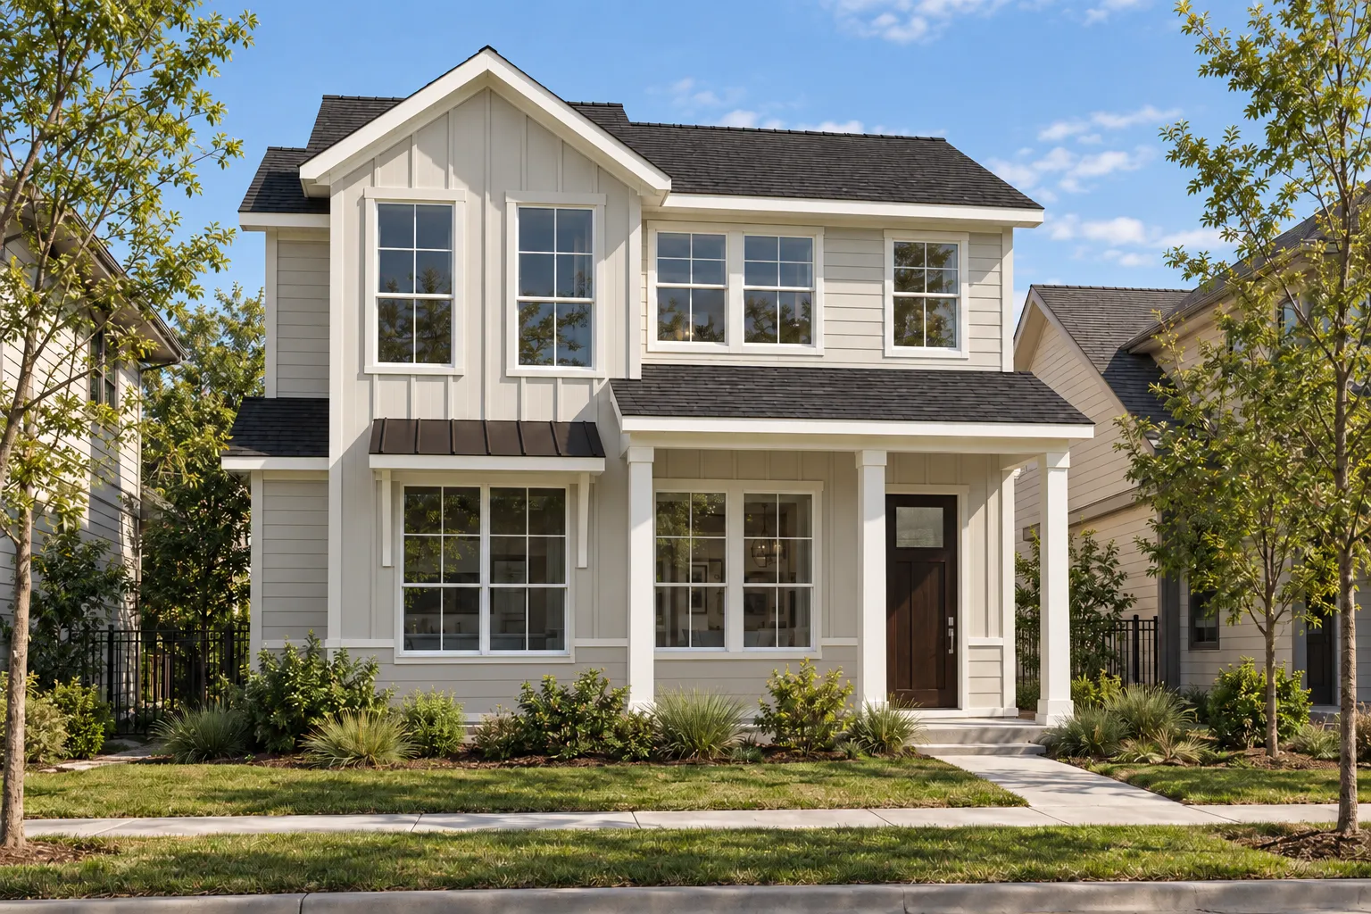
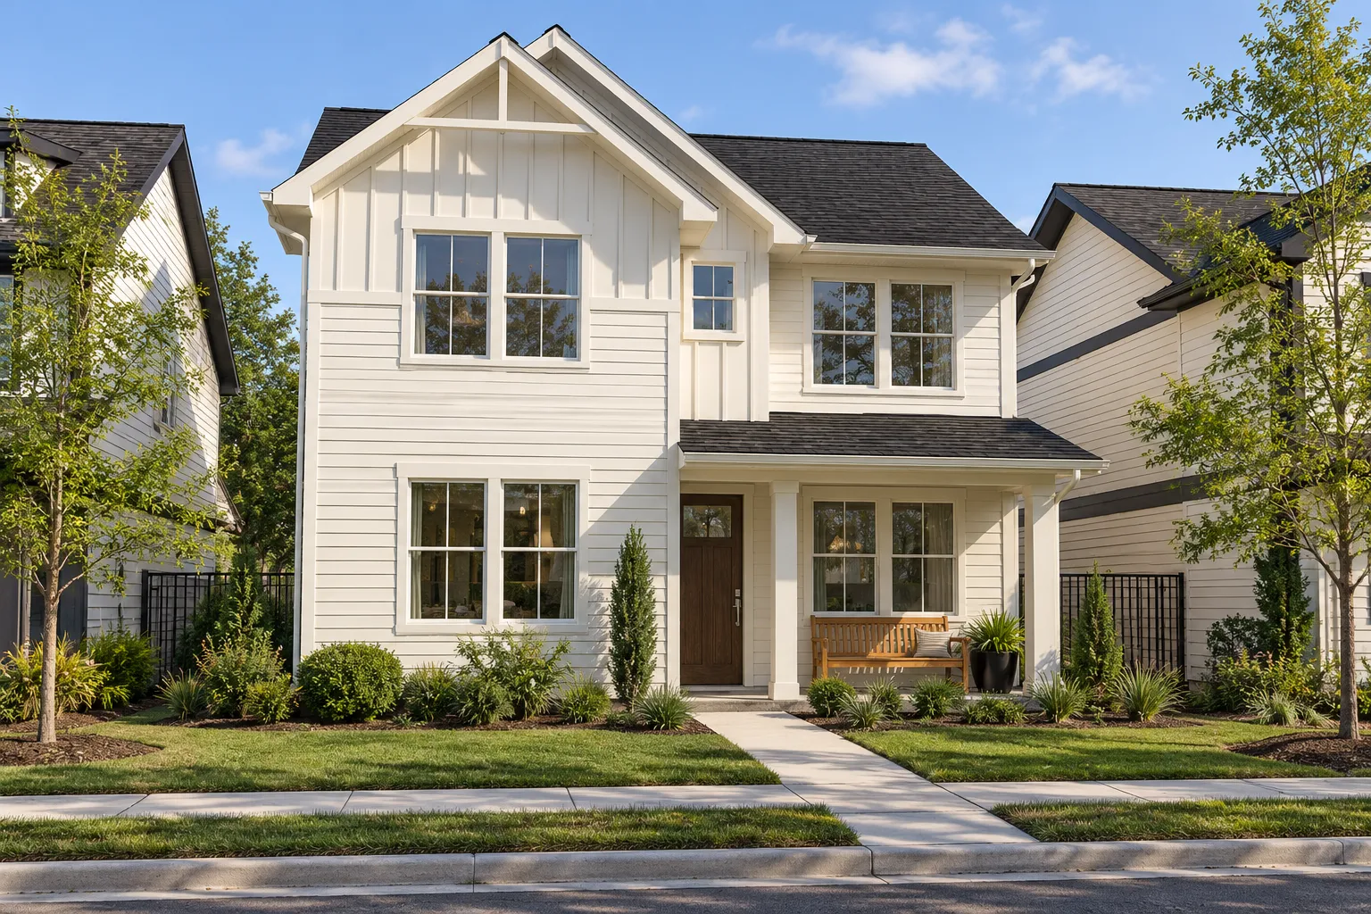
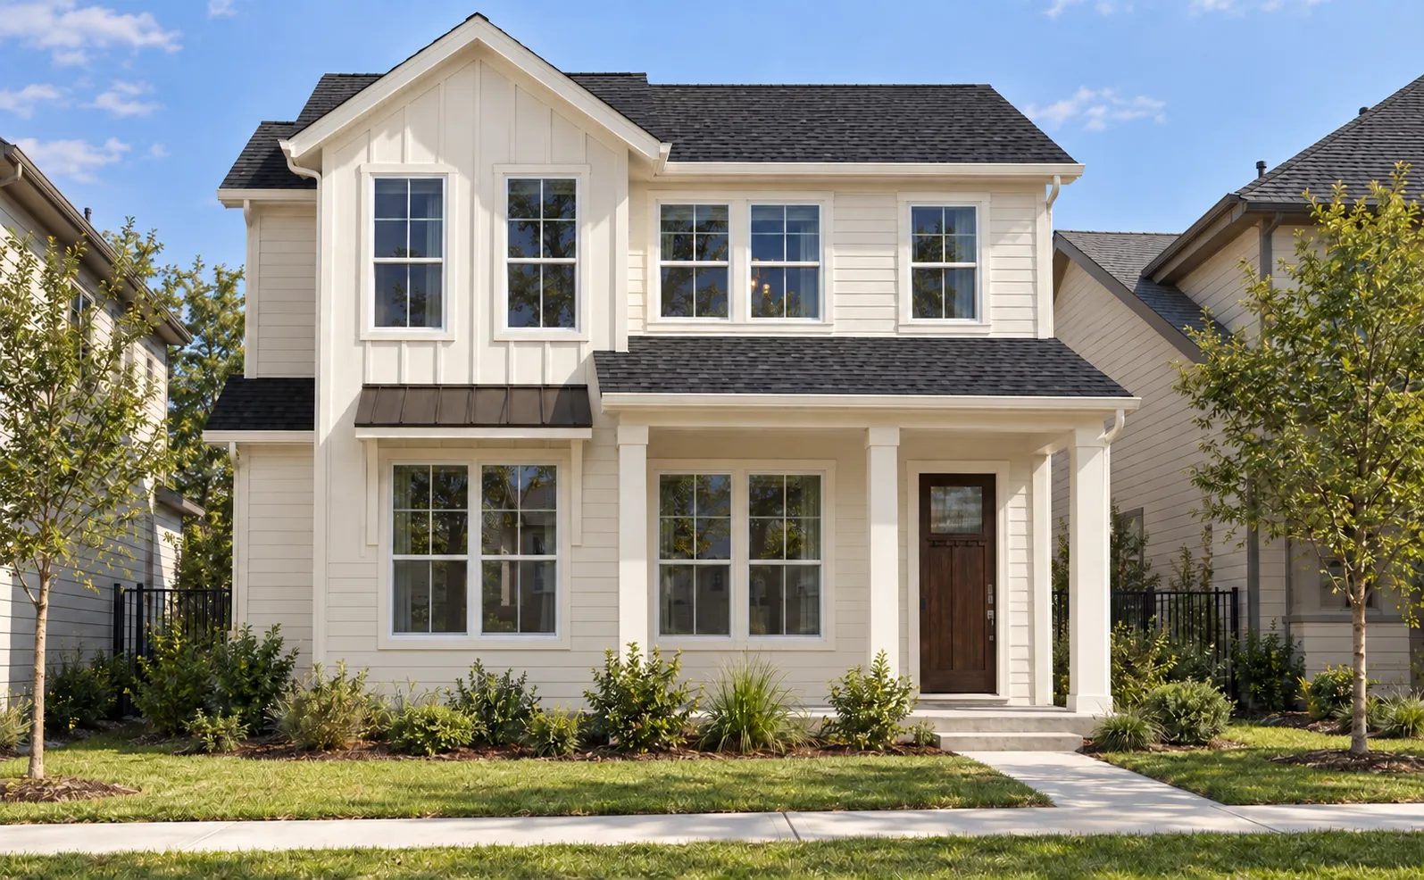
Every home at Wildflower is its own house. A porch out front, a patio and yard out back, a garage that opens onto your own driveway, and a real street where kids ride bikes and neighbors wave. No shared hallways, no one living above you.

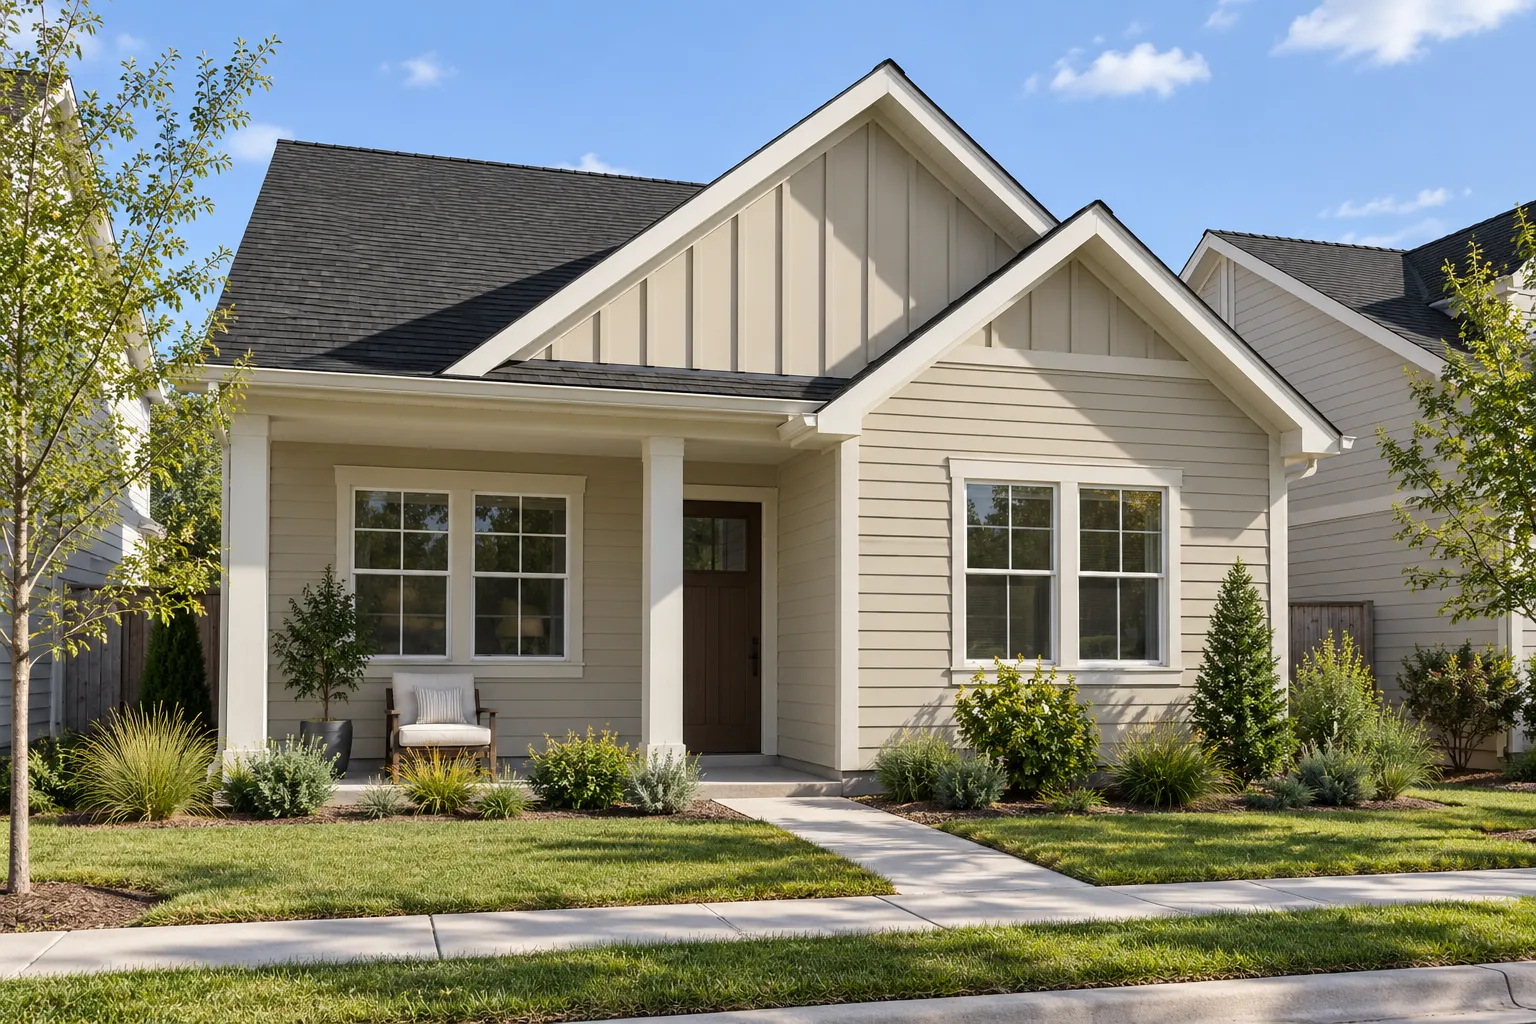
Two-story homes run from two to four bedrooms. One- and two-bedroom cottages sit on a single level. Every one of them is new.

See the floor plans
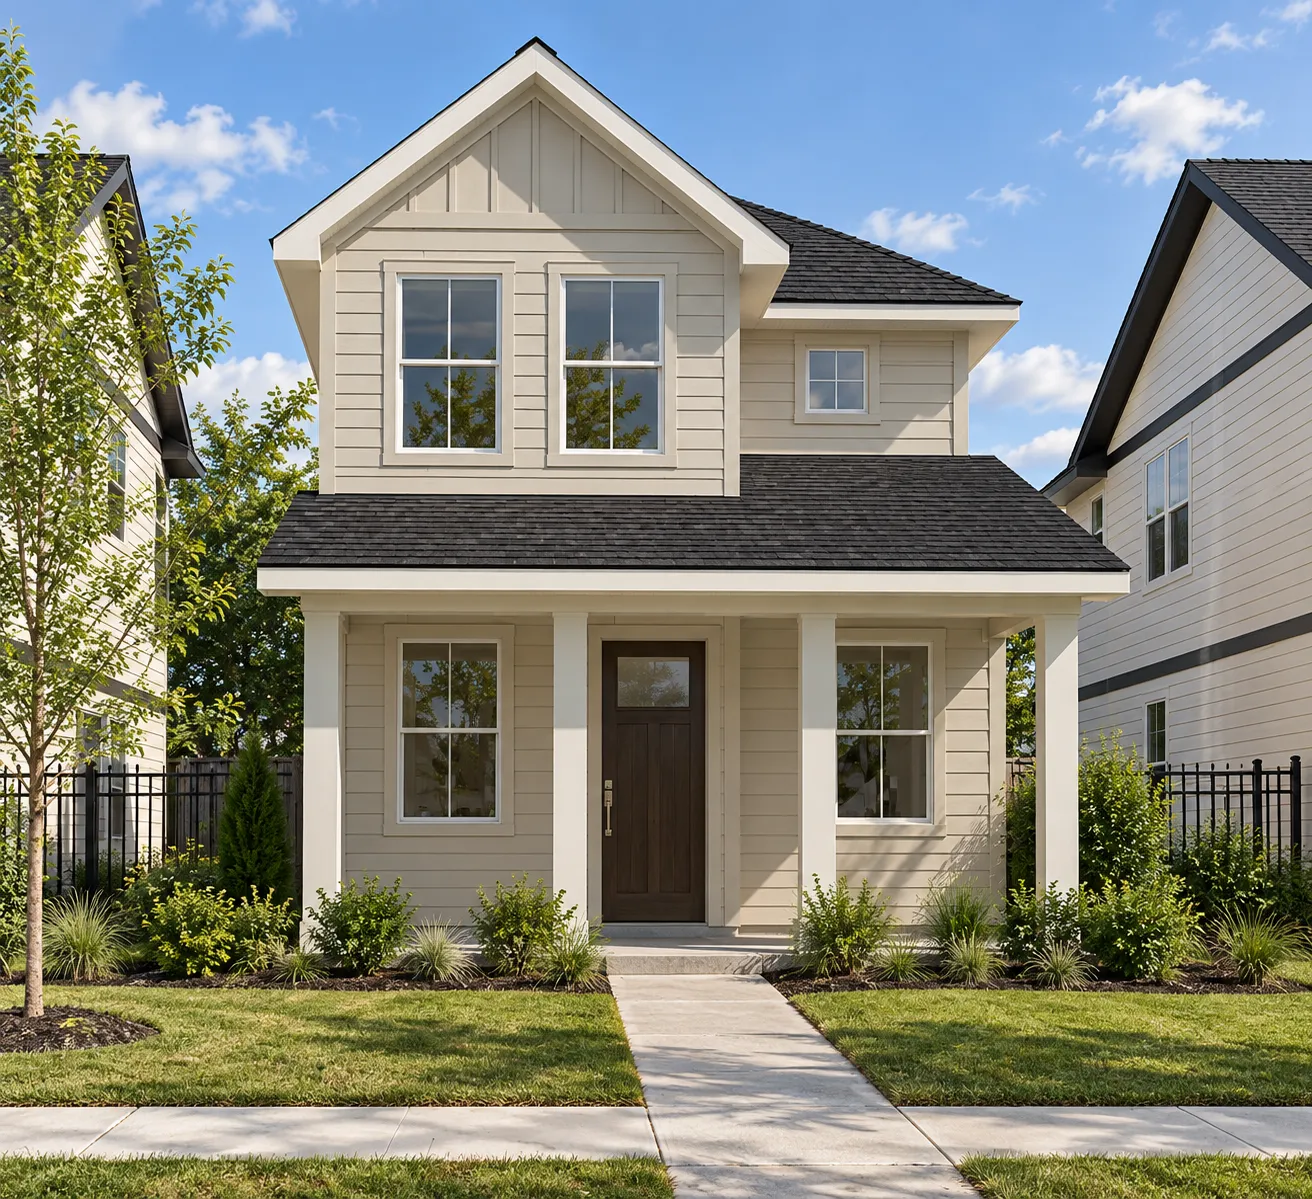
Sunroot four-bedroom home, Style A
Sunroot · 4 bedroom
Row of single-story Nest and Haven cottages
Cottages
Laurel two-bedroom home, Style B
Laurel · 2 bedroom

Why it feels different

Planned like a small town, not a complex.

Wildflower was laid out by DPZ CoDesign, the planners behind some of the most walkable neighborhoods in the country. The ideas are simple and you feel them the moment you turn onto the street.

Porches face the streetEvery home puts its front porch, not its garage, toward the sidewalk. Streets are for neighbors, bikes and shade trees.
Garages tucked in backAttached garages open onto a rear lane behind the home. No driveways to cross, no garage doors staring at the street.
Pocket parks between the streetsInstead of one park at the entrance, small greens are woven through the neighborhood so open space is a short walk from any door.
A private yard, every homeYard space and a covered patio out back, with room for a grill, a garden bed or a dog.
No two neighbors alikeMost plans come in two exterior styles with their own roof lines, porches and paint, so a street reads as a neighborhood, not a row of the same house.
Maintenance-freeThe mowing, the light bulbs and the repairs are handled by the neighborhood team. The house is yours to enjoy, not to fix.

Maintenance-free

All of the house. None of the chores.

Living in a house usually means owning its problems. Not here. The yard, the exterior and everything inside the home are cared for by the neighborhood team, so weekends go back to being weekends.

What's included
 Owning a homeLiving at Wildflower
Saturday morningOwning a homeMowing, edging, hauling the clippings.Living at WildflowerCoffee on the porch. The lawn is already done.
A light bulb burns outOwning a homeAdd it to the list. Along with the air filters and the smoke-detector batteries.Living at WildflowerReplaced by the neighborhood team. Bulbs, filters and batteries included.
The AC quits in JulyOwning a homeFind a repair company, wait for a window, pay the bill.Living at WildflowerPut in one request. The team handles the fix and the cost.
The roof, the paint, the fenceOwning a homeYours to fund, schedule and stand over.Living at WildflowerKept new by the neighborhood, year after year.
The dishwasher gives upOwning a homeShop for a new one, then take a day off for the install.Living at WildflowerReplaced for you. Every appliance in the home is covered.
What you still getOwning a home—Living at WildflowerYour own front door, a porch, a private yard and a street full of neighbors.
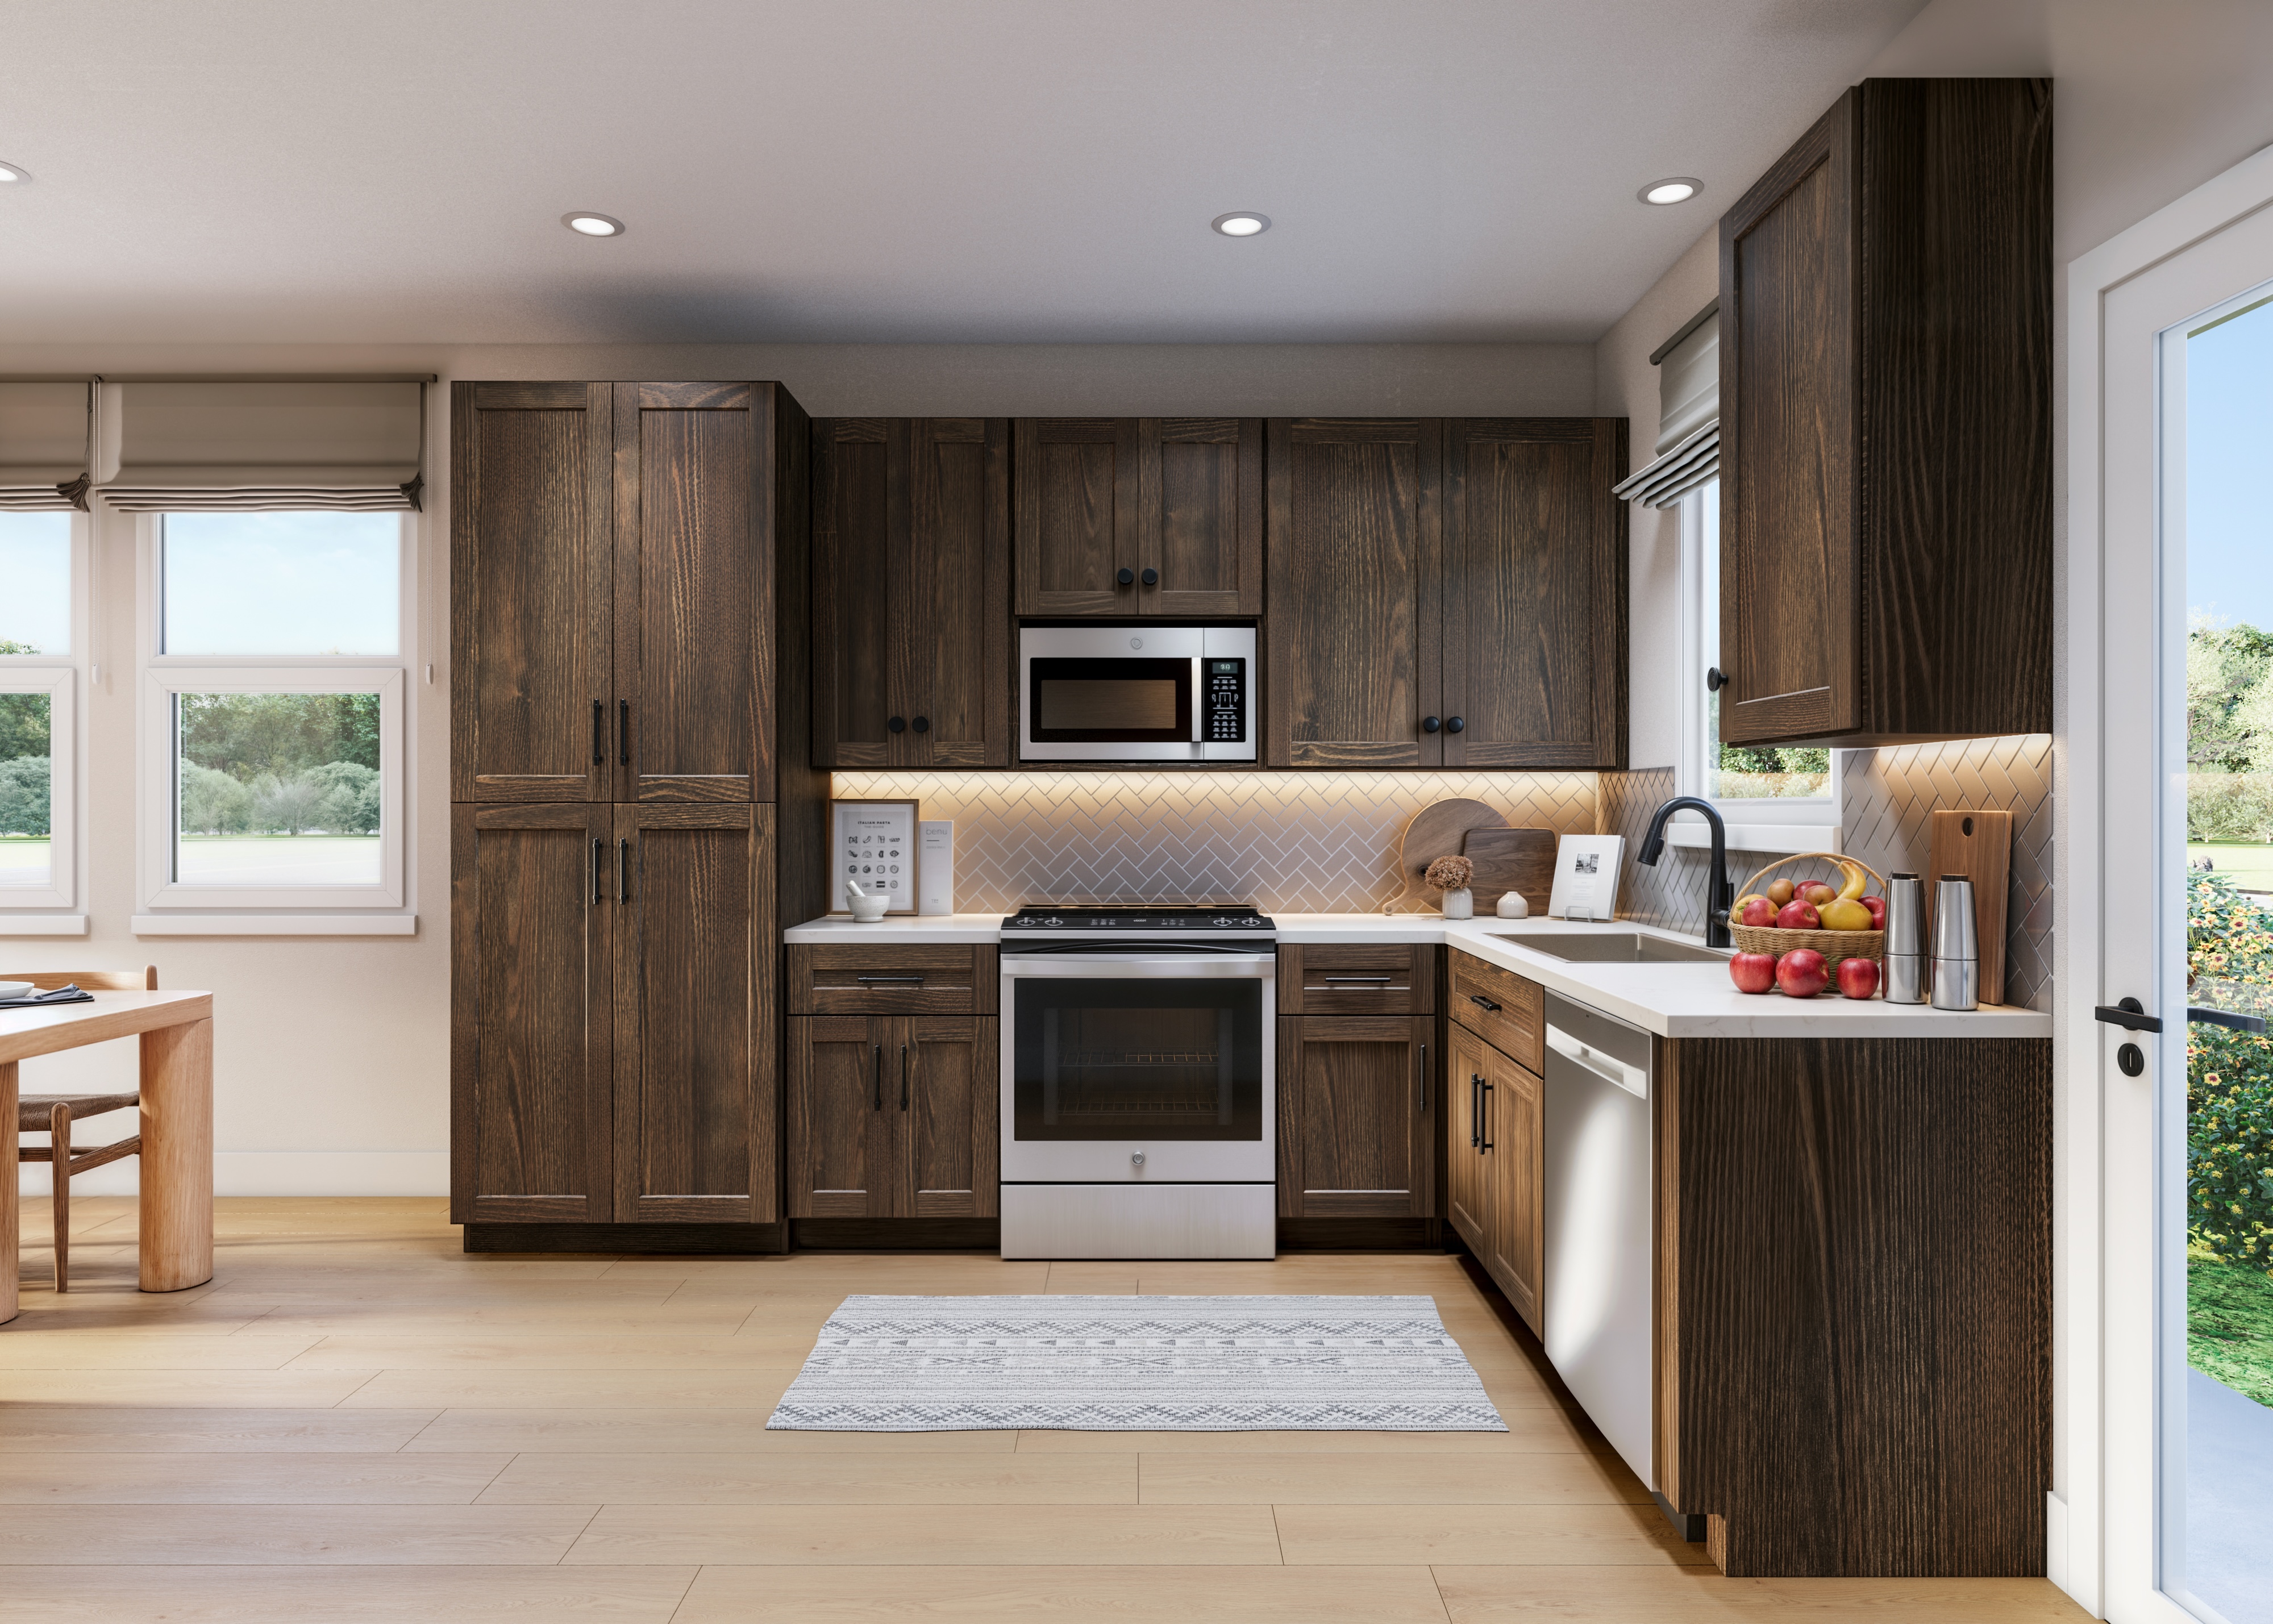
Kitchen finished in the Dusk package with hazelnut cabinetry
Kitchen · Dusk package

Inside

Finished like a house you'd buy.

Quartz counters, nine-foot ceilings, a full-size washer and dryer in every home, and keyless entry. Each home is finished in one of two interior palettes, Dawn or Dusk, chosen as a set so the whole house reads as one.

  • Nine-foot ceilings
  • Quartz countertops
  • Energy efficient stainless steel appliances
  • In-home washer and dryer
  • Kitchen islands and open layouts*
  • Walk-in closets*
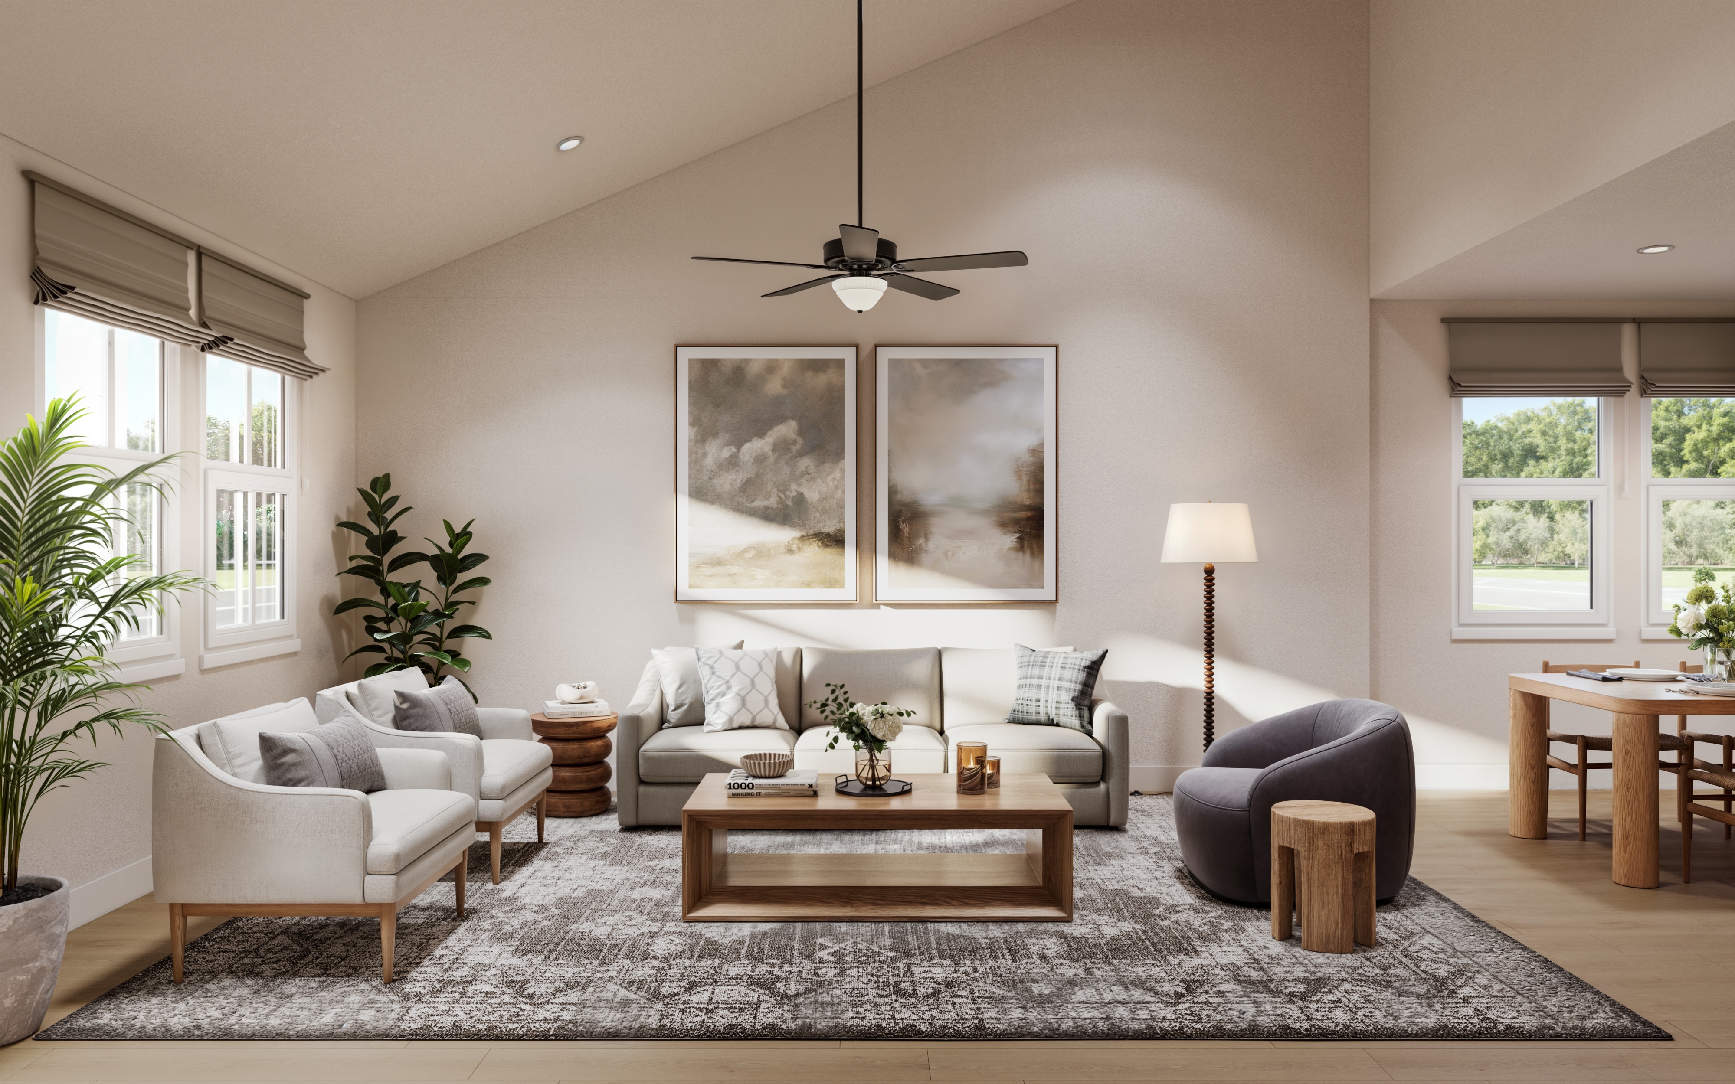
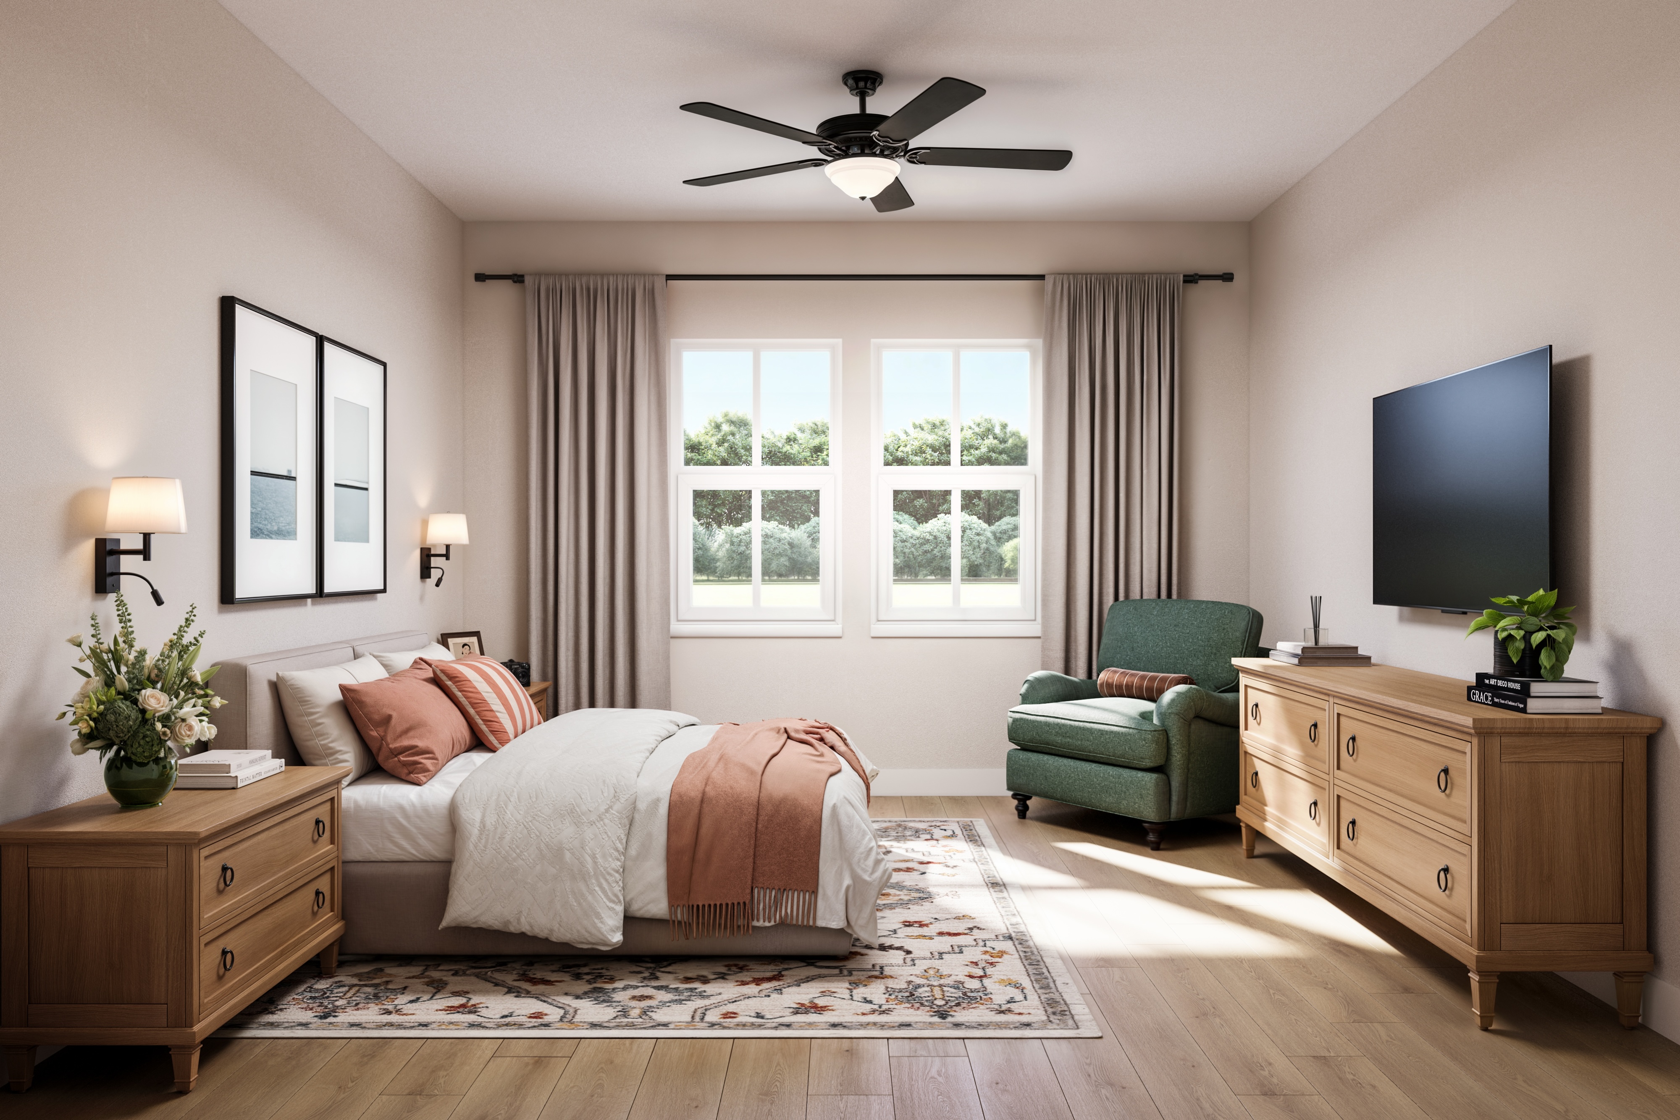
  • Ceiling fans in living rooms and bedrooms
  • Smart home tech with keyless entry
All home features

Gallery

Take a closer look.

Open the gallery
Homestead, Style B
Homestead, Style B
Living room
Living room
Sports lounge and game room
Primary bedroom
Primary bedroom

Be first in line

Leasing opens soon. Hear about it first.

Join the waitlist and we'll reach out when pricing and move-in dates are set. No obligation, and we won't share your information.